


Kevin Dolan
- Buy
- Sell
https://www.ruhlmortgage.com/ChrisSchneider.html
Description
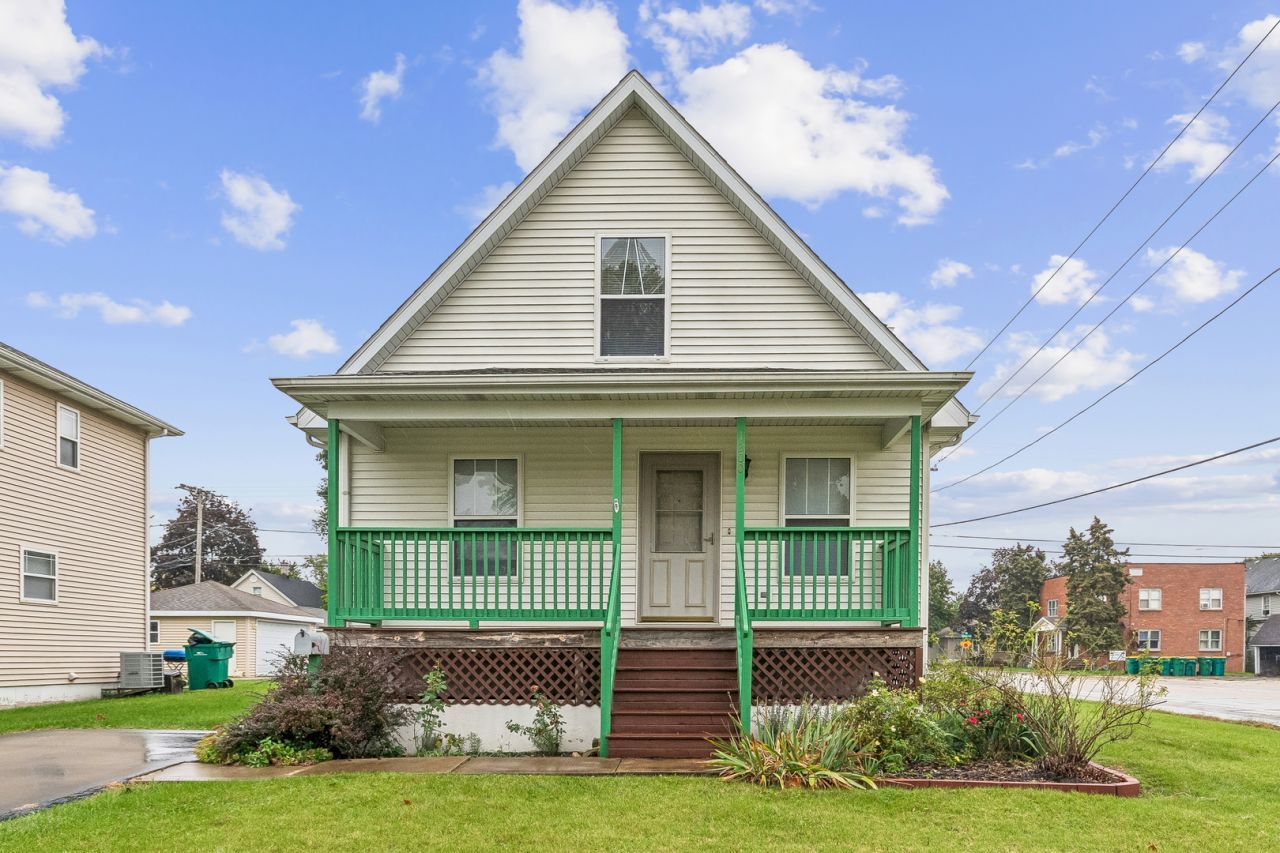
Welcome Home! This beauty has been lovingly cared for and is ready for its next chapter. This charming 3-bedroom, 2-bath, 2.5 car garage home has been meticulously maintained by a caring owner, and it shows in every corner. A separate dining room flows effortlessly into the living area and kitchen, creating an easy, open rhythm that's made for entertaining - whether it's a quiet dinner or a house full of friends. This home offers 2 bedrooms and a full bath on the main level. The Primary bedroom is located in the upper-level loft offering a generous, light-filled retreat - flexible enough to serve as a primary suite, home office, or private lounge, all while staying connected to the home's open design. The finished lower level expands your living options. A full second bath and an additional sink - perfect for a wet bar, craft station, or kitchenette - anchor the space, while a large freezer, generous storage, and a separate laundry room with a basin sink add everyday function. Set it up as a game room, media room, home gym, or additional living area. The possibilities are yours to shape. Set on a corner lot, the property features a detached 2.5-car garage that's insulated and topped with a full loft with easy access from fold down steps, complete with it's electrical and a 60-amp panel. Ever dreamed of running your business from home, or carving out a studio, workshop, or creative retreat? The garage attic or upstairs of this home offers a beautifully vast, open space just waiting for your vision. Inside, natural light streams through every room, keeping the home bright, airy, and effortlessly welcoming. The home has seen many improvements and upgrades throughout, and it's truly move-in ready - with all appliances staying, plus a full freezer in the basement. Updated driveway, Motion detectors front & back, HVAC, Furnace, Water Heater, A/C Unit, Thermostat, and Sump pump have updates galore... you can simply settle in and start living. Thoughtful safety features throughout: carbon monoxide detectors on every level of the home - main floor, upper level, and lower level - so coverage is consistent from top to bottom. A simple, practical detail that adds everyday peace of mind. The warm and welcoming covered front porch is the perfect spot to sit and relax after a long day. All landscaping and flowers have been well thought out and strategically placed for beautiful curb appeal and have the diagram as well as bloom schedule. Here, location meets convenience... A local neighborhood market, a nearby park with tennis courts, and an assortment of restaurants and pharmacies are all situated just a short distance from the home - making errands, recreation, and dining easy to work into your day. This home radiates warmth and charm the moment you arrive. Light-filled and thoughtfully cared for, the spaces here are made for comfortable everyday living and easy entertaining. Move-in ready and full of character, this is a home that invites you to settle in, make it your own, and enjoy for years to come. Schedule your showing today - this one is sure to capture your heart.
Property Highlights
Property Type: Residential - Single Family
Total Living Area SF: 1,512
Garage Size: 3
Built in 2002
School District: District 204
General Information
Bedrooms: 3
Bathrooms: 2
Sqft: 1,512
County: Will
Listed By:
Baird & Warner Real Estate
815-556-3333
MRED MLS
MLS ID: 12783774
Room Information
Bedroom 2: 14X13
Bedroom 3: 13X12
Dining Room: 12X10
Family Room: 23X20
Kitchen: 10X09
Laundry: 12X10
Living Room: 17X12
Primary Bedroom: 35X20
Shown By
Get in Touch
Shown By
Contact an agent to learn more about
1200 Wilcox Street, Joliet, IL 60435.
Mortgage Calculator

Call or Click to get Pre-Approved!
563-441-1862
toll free 866-441-1862
Customize Your Rate
| Loan Type | 30 Year Fixed | FHA 30 Year Fixed | 15 Year Fixed |
| Purchase Price | $300,000 | $300,000 | $300,000 |
| Down Payment | $60,000 | $10,500 | $75,000 |
| Monthly Mortgage Amount | $1,597 | $1,960 | $1,945 |
| Taxes | $418 | $418 | $418 |
| Insurance | $100 | $100 | $100 |
| HOA/Dues/Fees | $0 | $0 | $0 |
| Monthly Mortage Insurance | $0 | $132 | $0 |
| Monthly Estimated Total | $2,115 | $2,610 | $2,463 |
Kevin Dolan
REALTOR®
Cell: (563) 506-4265
Licensed in IA
Bettendorf Office
1228 Middle Road
Bettendorf, IA 52722
(563) 441-5000
Bettendorf, IA 52722
(563) 441-5000

Member Participants (and their affiliated licensees, if applicable) shall indicate on their websites that IDX information is provided exclusively for consumers’ personal non-commercial use, that it may not be used for any purpose other than to identify prospective properties consumers may be interested in purchasing, that the data is deemed reliable but is not guaranteed by MLS GRID, and that the use of the MLS GRID Data may be subject to an end user license agreement prescribed by the Member Participant’s applicable MLS if any and as amended from time to time. MLS GRID may, at its discretion, require use of other disclaimers as necessary to protect Member Participant, and/or their MLS from liability.
Based on information submitted to the MLS GRID. All data is obtained from various sources and may not have been verified by broker or MLS GRID. Supplied Open House Information is subject to change without notice. All information should be independently reviewed and verified for accuracy. Properties may or may not be listed by the office/agent presenting the information.
Privacy Policy / DMCA Notice / ADA Accessibility


This site is hosted, designed and copyright
© 1994 - 2026 by
Delta Media Group, Inc. -- Patent Pending --
Agent License Information: Licensed in IA