


Kevin Dolan
- Buy
- Sell
https://www.ruhlmortgage.com/ChrisSchneider.html
Description
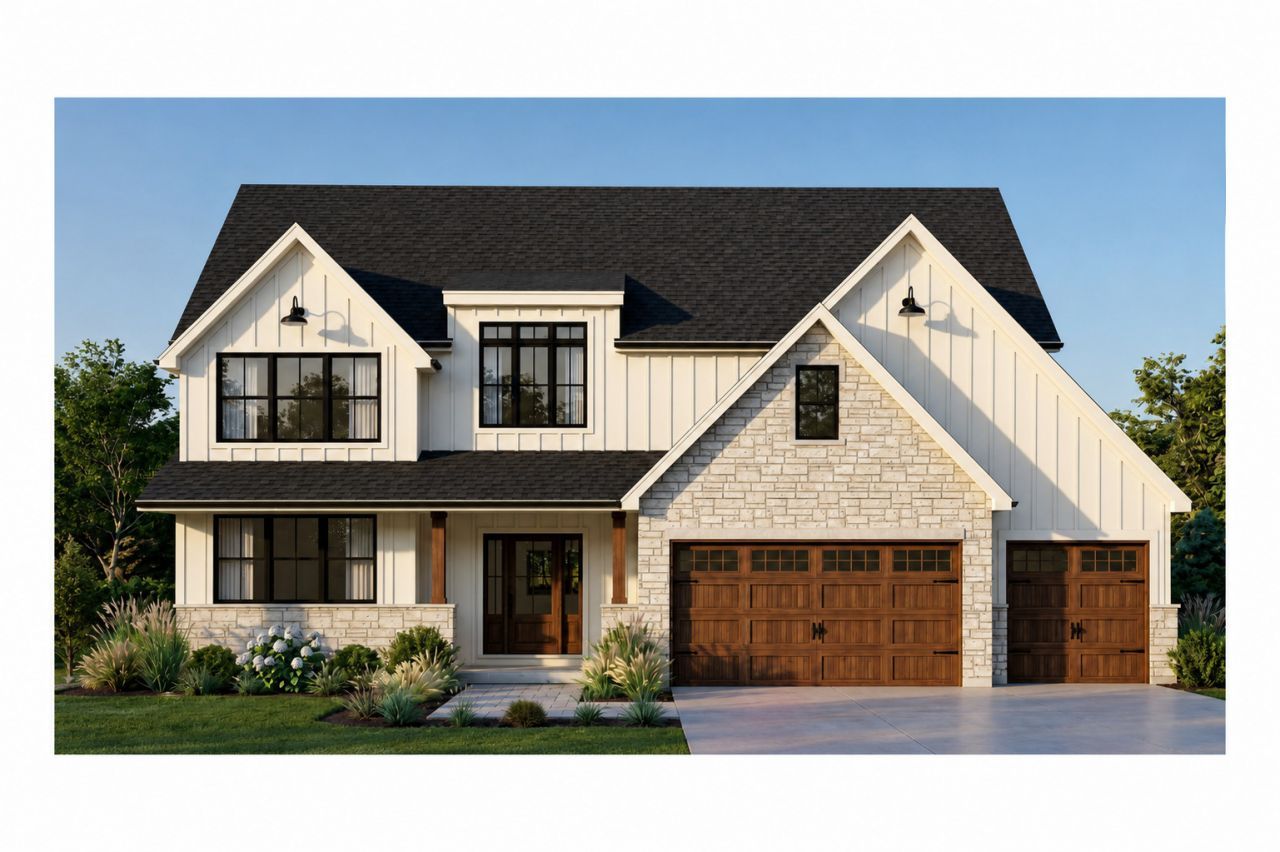
Exceptional opportunity to build a beautiful new construction home in the highly sought-after La Grange Highlands community. Perfect for buyers seeking more space, top-rated schools and a true sense of community without sacrificing convenience. Located within the Lyons Township High School District and just a short walk from Highlands Elementary and Middle School, this property combines suburban charm with everyday accessibility in one of the area's most desirable neighborhoods. This opportunity is offered in partnership with a highly regarded, family-owned local builder specializing in custom-designed single-family homes throughout suburban Chicagoland for over 50 years. Known for quality craftsmanship, attention to detail and personalized one-on-one service, the builder brings decades of experience and a hands-on approach to every project. Buyers may choose from thoughtfully designed base plans curated specifically for this property, which can be modified to fit their lifestyle and needs. The advertised price is based on one of the builder's available base plans. Final pricing will depend on the plan selected, requested modifications, finishes and optional upgrades. Layouts presented are a few of the base options available from the builder. Ideally situated near both downtown La Grange and Western Springs, residents will enjoy convenient access to the Metra train, boutique shopping, acclaimed restaurants, coffee shops, parks and the vibrant charm these neighboring communities are known for.
Property Highlights
Property Type: Residential - Single Family
Garage Size: 3
Attached Garage
New Construction
High School: Lyons Twp High School
General Information
Bedrooms: 4
Bathrooms: 4
County: Cook
High School: Lyons Twp High School
Listed By:
RE/MAX LOYALTY
773-772-6969
MRED MLS
MLS ID: 12761909
Room Information
Office: 12X13
Mud Room: 9X9
Pantry: 6X13
Bedroom 2: 14X13
Bedroom 3: 17X14
Bedroom 4: 16X17
Dining Room: 11X16
Kitchen: 11X16
Laundry: 9X9
Living Room: 17X16
Primary Bedroom: 16X16
Shown By
Get in Touch
Shown By
Contact an agent to learn more about
1333 W 59th Street, La Grange Highlands, IL 60525.
Mortgage Calculator

Call or Click to get Pre-Approved!
563-441-1862
toll free 866-441-1862
Customize Your Rate
| Loan Type | FHA 30 Year Fixed | VA 30 year fixed | 30 yr Jumbo |
| Purchase Price | $1,299,000 | $1,299,000 | $1,299,000 |
| Down Payment | $45,465 | $0 | $259,800 |
| Monthly Mortgage Amount | $8,486 | $8,940 | $7,178 |
| Taxes | $1808 | $1808 | $1808 |
| Insurance | $100 | $100 | $100 |
| HOA/Dues/Fees | $0 | $0 | $0 |
| Monthly Mortage Insurance | $780 | $0 | $0 |
| Monthly Estimated Total | $11,453 | $11,127 | $9,365 |
Kevin Dolan
REALTOR®
Cell: (563) 506-4265
Licensed in IA
Bettendorf Office
1228 Middle Road
Bettendorf, IA 52722
(563) 441-5000
Bettendorf, IA 52722
(563) 441-5000

Member Participants (and their affiliated licensees, if applicable) shall indicate on their websites that IDX information is provided exclusively for consumers’ personal non-commercial use, that it may not be used for any purpose other than to identify prospective properties consumers may be interested in purchasing, that the data is deemed reliable but is not guaranteed by MLS GRID, and that the use of the MLS GRID Data may be subject to an end user license agreement prescribed by the Member Participant’s applicable MLS if any and as amended from time to time. MLS GRID may, at its discretion, require use of other disclaimers as necessary to protect Member Participant, and/or their MLS from liability.
Based on information submitted to the MLS GRID. All data is obtained from various sources and may not have been verified by broker or MLS GRID. Supplied Open House Information is subject to change without notice. All information should be independently reviewed and verified for accuracy. Properties may or may not be listed by the office/agent presenting the information.
Privacy Policy / DMCA Notice / ADA Accessibility


This site is hosted, designed and copyright
© 1994 - 2026 by
Delta Media Group, Inc. -- Patent Pending --
Agent License Information: Licensed in IA