


Kevin Dolan
- Buy
- Sell
https://www.ruhlmortgage.com/ChrisSchneider.html
Description
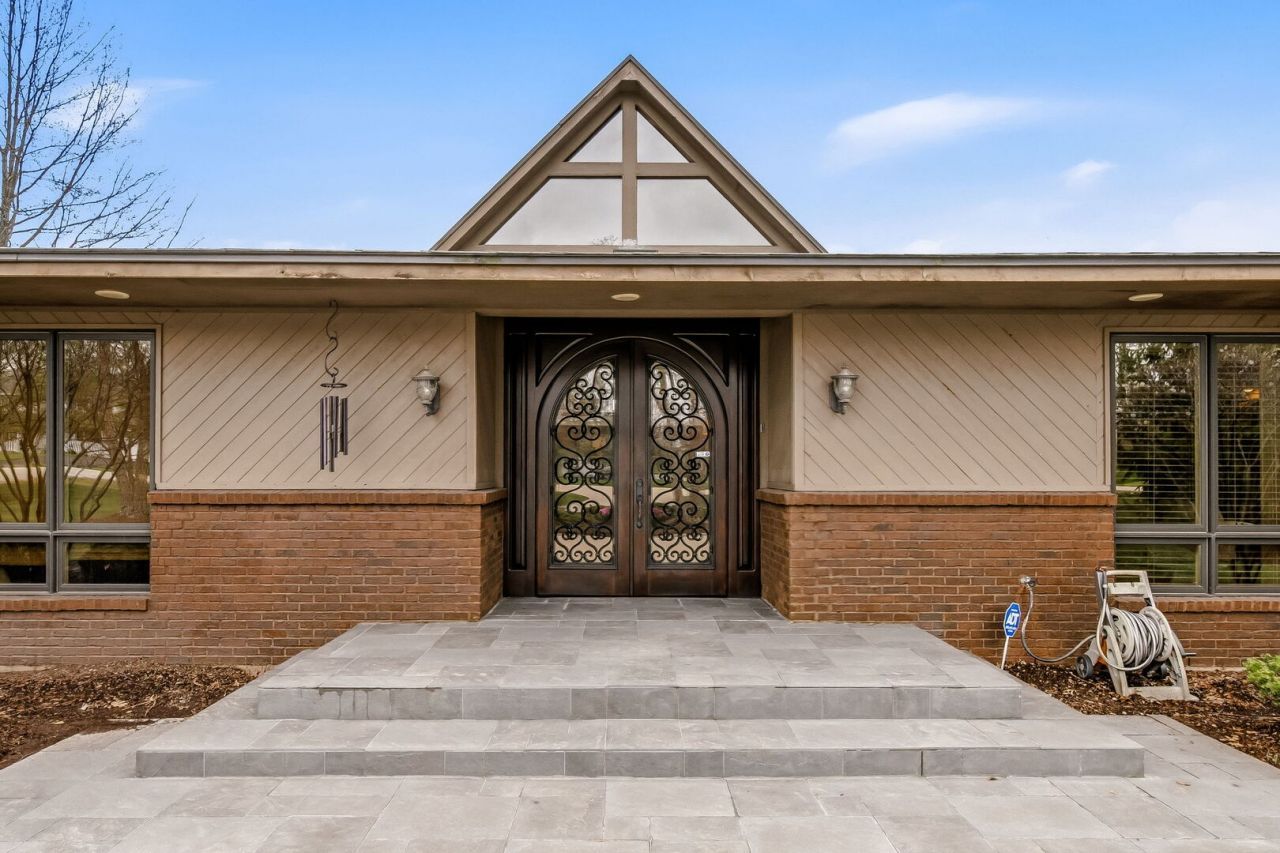
ABSOLUTELY EXQUISITE LUXURY RANCH HOME with an ATTACHED GUEST APARTMENT. This is an UNBELIEVABLE OPPORTUNITY to own a CUSTOM RANCH HOME on almost a FULL ACRE of land in one of the MOST UNIQUE neighborhoods in all of Homer Glen. This neighborhood is strategically located just 7 minutes down the road from I-355 providing convenient access to downtown Chicago. This home is situated on a large corner lot in a quiet, secluded neighborhood that few people are even aware of. This thoughtfully designed neighborhood is tucked away off Parker Road on the wild and quiet South Side of Homer Glen and backs up to 20 acres of woods for spectacular wildlife viewing. All of the homes in this neighborhood are custom designed and each one sits on close to at least an acre or more leaving plenty of space between you and your neighbors. This home is perhaps the most unique design of all with FABULOUS CURB APPEAL that will take your breath away. Before you even enter the home itself, you will be genuinely impressed by the formal circular driveway, professionally landscaped grounds with mature ornamental trees and a roofline unlike anything you have ever seen before. Speaking of the roof, you may notice that it is also a one-of-a-kind feature. While it may have a classic cedar shake look, do not let your eyes deceive you. This roof, designed by the renowned FUTURE ROOF Inc, is all STEEL and nearly indestructible. Unlike concrete tile or asphalt shingles, which store and transfer heat, this roof absorbs and dissipates heat quickly which helps prevent the transfer of cold air and reduces freeze/thaw cycles in the winter. This results in much lower air conditioning and heating costs for your home, not to mention a SPECTACULAR modern look. The entrance of this home welcomes you with ABSOLUTELY EXQUISITE, CUSTOM MAHOGONEY and glass double doors with an intricately designed iron inlay. As you enter this home prepare to be WOWED by the MASSIVE GREAT ROOM with SOARING WOOD CEILINGS, a woodburning fireplace focal point and ENORMOUS triangular picture windows on either end for MAXIMUM light exposure. The elegant and sophisticated 3/4 inch, Brazilian white oak flooring throughout this home not only has a more refined look and feel than North American oak but is also significantly harder and naturally resistant to impact, decay and insects. There is also a spacious loft area with intricately designed custom iron railings transported from a formal estate on the east coast. Just imagine entertaining your closest friends and family in such an elegant and refined space as this. The great room opens to a formal dining space with a spacious sitting area and gathering space with floor-to-ceiling windows bringing in even more natural light. The custom designed dream kitchen is a chef's delight with high-end, stainless appliances including a newer professional-grade, WOLF double oven with gas range and cooktop installed in 2025. In addition to the pot-filler faucet (always a convenient feature) you will notice another one-of-a-kind feature above the stove. This elegant and mesmerizing mosaic backsplash is a genuine work of art and was transported in its entirety directly from a formal display at the Chicago Merchandise Mart. The kitchen leads directly out to a sprawling deck overlooking the spacious grounds with built-in seating, dining area and an inviting hot tub perfect for an enchanting evening under the stars. In addition to the four bedrooms and two full baths this home has a VERY SPECIAL added feature - an attached, fully functional ADA compliant, related living apartment with a full bathroom, bedroom, living room, kitchen, separate entrance and separate outdoor space! You will not find a home like this ANYWHERE else in the area. Take advantage of this RARE OPPORTUNITY before someone else does because this entirely unique home will not last long!
Property Highlights
Property Type: Residential - Single Family
Total Living Area SF: 4,805
Garage Size: 3
Attached Garage
Built in 1992
High School: Lockport Township High School
Security System
Wooded Lot
One Fireplace
General Information
Bedrooms: 5
Bathrooms: 4
Sqft: 4,805
County: Will
High School: Lockport Township High School
Subdivision: Dokter Parker Place
Listed By:
Keller Williams Preferred Rlty
708-798-1111
MRED MLS
MLS ID: 12789975
Room Information
Bedroom 5: 14X13
Sitting Room: 17X13
Kitchen- 2nd: 14X9
Foyer: 9X17
Eating Area: 14X11
Loft: 19X15
Bedroom 2: 20X10
Bedroom 3: 20X12
Bedroom 4: 16X11
Dining Room: 16X12
Family Room: 19X20
Kitchen: 16X15
Laundry: 17X10
Living Room: 23X28
Primary Bedroom: 21X11
Shown By
Get in Touch
Shown By
Contact an agent to learn more about
16212 Maramel Drive , Homer Glen, IL 60491.
Mortgage Calculator

Call or Click to get Pre-Approved!
563-441-1862
toll free 866-441-1862
Customize Your Rate
| Loan Type | 30 Year Fixed | FHA 30 Year Fixed | 15 Year Fixed |
| Purchase Price | $899,000 | $899,000 | $899,000 |
| Down Payment | $179,800 | $31,465 | $224,750 |
| Monthly Mortgage Amount | $4,785 | $5,873 | $5,827 |
| Taxes | $1251 | $1251 | $1251 |
| Insurance | $100 | $100 | $100 |
| HOA/Dues/Fees | $0 | $0 | $0 |
| Monthly Mortage Insurance | $0 | $540 | $0 |
| Monthly Estimated Total | $6,298 | $7,926 | $7,340 |
Kevin Dolan
REALTOR®
Cell: (563) 506-4265
Licensed in IA
Bettendorf Office
1228 Middle Road
Bettendorf, IA 52722
(563) 441-5000
Bettendorf, IA 52722
(563) 441-5000

Member Participants (and their affiliated licensees, if applicable) shall indicate on their websites that IDX information is provided exclusively for consumers’ personal non-commercial use, that it may not be used for any purpose other than to identify prospective properties consumers may be interested in purchasing, that the data is deemed reliable but is not guaranteed by MLS GRID, and that the use of the MLS GRID Data may be subject to an end user license agreement prescribed by the Member Participant’s applicable MLS if any and as amended from time to time. MLS GRID may, at its discretion, require use of other disclaimers as necessary to protect Member Participant, and/or their MLS from liability.
Based on information submitted to the MLS GRID. All data is obtained from various sources and may not have been verified by broker or MLS GRID. Supplied Open House Information is subject to change without notice. All information should be independently reviewed and verified for accuracy. Properties may or may not be listed by the office/agent presenting the information.
Privacy Policy / DMCA Notice / ADA Accessibility


This site is hosted, designed and copyright
© 1994 - 2026 by
Delta Media Group, Inc. -- Patent Pending --
Agent License Information: Licensed in IA