


Kevin Dolan
- Buy
- Sell
https://www.ruhlmortgage.com/ChrisSchneider.html
Description
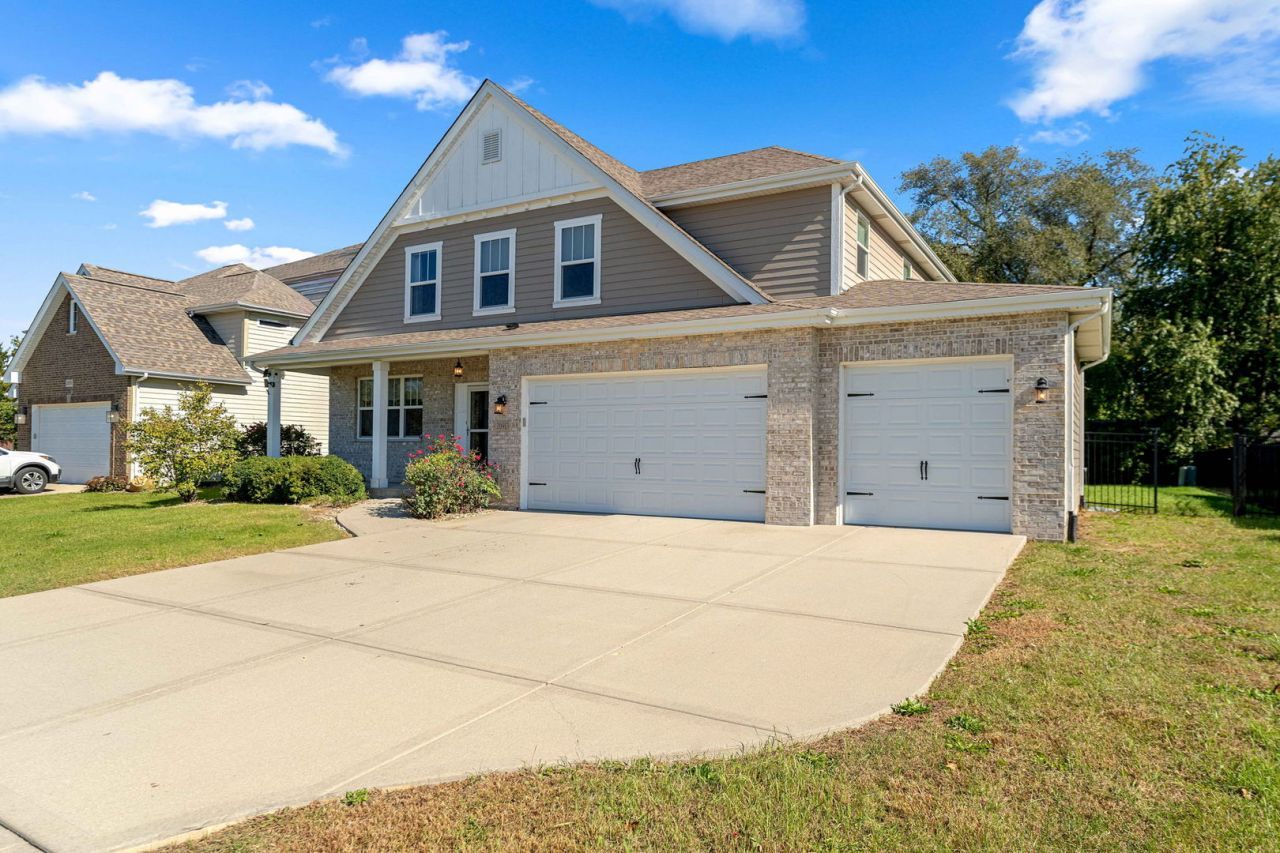
Here is your opportunity to be the Proud Owner of this Beautiful Home- Priced BELOW Market Value ! Spacious Two-Story Home offering almost 2900 sq ft in the desirable Community of River Crossing. Located in the highly sought-after Minooka school district. This 4 BDRM/2.5 BTH RM WITH Basement AND 3 CAR GARAGE W/Fenced Back Yard !This home Has EVERYTHING You Are Looking FOR! The Modern Open Floor plan features a first-level Private Home Office with French doors, which could easily be used as a first-floor bedroom, playroom, or nursery with Powder Room access nearby. Enjoy a Formal Separate Dining room with ample seating for Special dinners with friends and family. Spacious kitchen ~ 42 Cabinets with Crown molding, Granite Countertops, Work Island with counter seating, Stainless Steel appliances, and custom decorative lighting. Additional table area. Conveniently located Mud Room from Kitchen to attached garage, Open floor plan continues to Generous Family Room with Wood Burning Fireplace. Sliding glass doors opens to your fully fenced back yard. Upper Level has 4 Bedrooms & centrally located Laundry Room! LARGE Primary Bedroom Suite ( 22X19) complete w Private luxury Bathroom- Soaker Tub, Separate Shower - Double sink & Extra-Large Walk-In Closet, Three Additional VERY nice Bedrooms with AMPLE Closet space in each & Up-scale Hall Bathroom. And we have MORE space - Bring your design ideas and make this Unfinished basement with Bath Rough-IN Your Very Own!! Please exclude W&D and Freezer - Home is being Conveyed AS-IS *Security Cameras are inside & outside of the home *
Property Highlights
Property Type: Residential - Single Family
Total Living Area SF: 2,909
Garage Size: 3
Attached Garage
Built in 2016
High School: Minooka Community High School
Brick Exterior
One Fireplace
General Information
Bedrooms: 4
Bathrooms: 3
Sqft: 2,909
County: Will
High School: Minooka Community High School
Subdivision: River Crossing
Listed By:
Coldwell Banker Gladstone
630-960-3700
MRED MLS
MLS ID: 12782201
Room Information
Office: 15X10
Mud Room: 13X7
Bedroom 2: 16X13
Bedroom 3: 13X12
Bedroom 4: 13X12
Dining Room: 15X12
Family Room: 21X14
Kitchen: 23X12
Laundry: 11X8
Primary Bedroom: 22X19
Shown By
Get in Touch
Shown By
Contact an agent to learn more about
20913 Lakewoods Lane, Shorewood, IL 60404.
Mortgage Calculator

Call or Click to get Pre-Approved!
563-441-1862
toll free 866-441-1862
Customize Your Rate
| Loan Type | 30 Year Fixed | FHA 30 Year Fixed | 15 Year Fixed |
| Purchase Price | $489,000 | $489,000 | $489,000 |
| Down Payment | $97,800 | $17,115 | $122,250 |
| Monthly Mortgage Amount | $2,603 | $3,194 | $3,170 |
| Taxes | $681 | $681 | $681 |
| Insurance | $100 | $100 | $100 |
| HOA/Dues/Fees | $0 | $0 | $0 |
| Monthly Mortage Insurance | $0 | $215 | $0 |
| Monthly Estimated Total | $3,427 | $4,233 | $3,994 |
Kevin Dolan
REALTOR®
Cell: (563) 506-4265
Licensed in IA
Bettendorf Office
1228 Middle Road
Bettendorf, IA 52722
(563) 441-5000
Bettendorf, IA 52722
(563) 441-5000

Member Participants (and their affiliated licensees, if applicable) shall indicate on their websites that IDX information is provided exclusively for consumers’ personal non-commercial use, that it may not be used for any purpose other than to identify prospective properties consumers may be interested in purchasing, that the data is deemed reliable but is not guaranteed by MLS GRID, and that the use of the MLS GRID Data may be subject to an end user license agreement prescribed by the Member Participant’s applicable MLS if any and as amended from time to time. MLS GRID may, at its discretion, require use of other disclaimers as necessary to protect Member Participant, and/or their MLS from liability.
Based on information submitted to the MLS GRID. All data is obtained from various sources and may not have been verified by broker or MLS GRID. Supplied Open House Information is subject to change without notice. All information should be independently reviewed and verified for accuracy. Properties may or may not be listed by the office/agent presenting the information.
Privacy Policy / DMCA Notice / ADA Accessibility


This site is hosted, designed and copyright
© 1994 - 2026 by
Delta Media Group, Inc. -- Patent Pending --
Agent License Information: Licensed in IA