


Kevin Dolan
- Buy
- Sell
https://www.ruhlmortgage.com/ChrisSchneider.html
Description
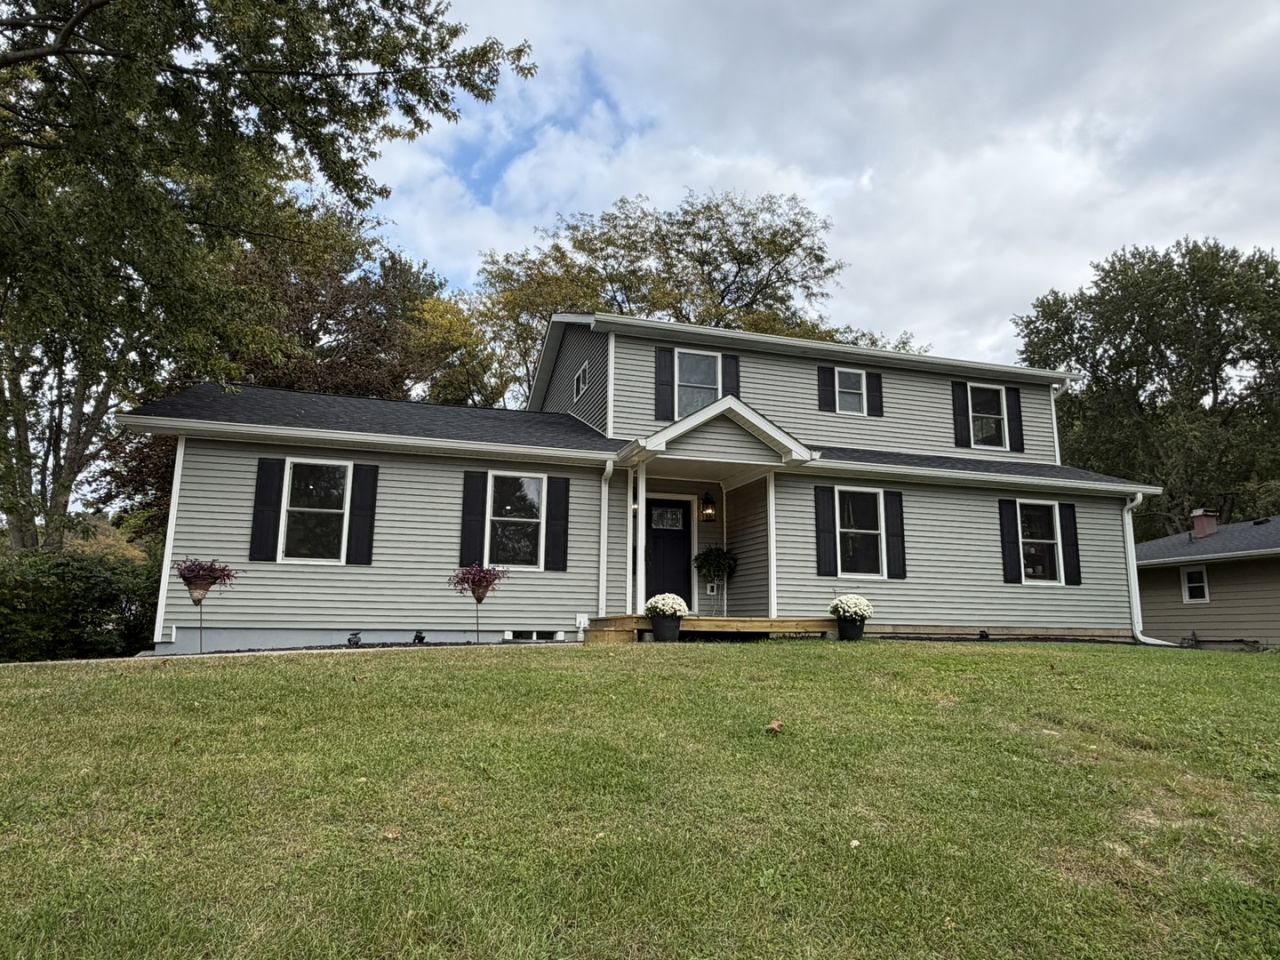
Welcome Home to this stunning whole house upgrade featuring a transitional design and custom features galore! This home is within close proximity to Park Hills Golf Course, Highland College, private elementary schools, and YMCA. The grand two story entry will impress you from the moment you open the front door. Through the frosted glass barn doors you'll find your home office with built in bookcases and cabinets. The open floor plan is an entertainers dream, whether its the 10 foot island with double sided custom cabinets, pantry, double oven, farm sink, vaulted ceiling, the ambiance of the living room fireplace or the formal dining with patio door to back yard, you'll never want to leave home. Stunning main floor primary suite includes electric fireplace, wet room, double bowl vanity, and walk in closet with stackable laundry. Up the curved staircase are three additional bedrooms, two with walk in closets. The upper story bath has double bowl vanity, tub shower with glass tile surround and the second laundry. No more carrying laundry up and down the stairs. The lower level has a mud room with lockers, cubbies, bench for storage and baskets. A fruit cellar for more storage and there is still space for adding your own finishing touches. The outdoors offer more opportunity for entertaining, relaxing and playing. Sit by the firepit or on the patio or maybe you would rather climb the rock wall up to the tree house, ride the zipline, play in the gaga ball pit, playhouse or run around the open space. Storage shed to hold all of your toys and yard tools. Since 2023 the electrical, plumbing, roof, siding, windows, central air, water heater, water softener, flooring, light fixtures, gas line in place for stove if you prefer gas, front deck, landscaping, concrete driveway have all been redone. You're not going to want to miss seeing this impressive home.
Property Highlights
Property Type: Residential - Single Family
Total Living Area SF: 2,468
Garage Size: 2
Attached Garage
Built in 1965
School District: District 145
Two Fireplaces
General Information
Bedrooms: 4
Bathrooms: 3
Sqft: 2,468
County: Stephenson
Listed By:
Welcome Home NW Illinois Inc
815-291-2330
MRED MLS
MLS ID: 12787636
Room Information
Office: 10X14
Mud Room: 7X9
Bedroom 2: 13X12
Bedroom 3: 13X12
Bedroom 4: 13X12
Dining Room: 8X12
Kitchen: 14X21
Laundry: 10X9
Living Room: 15X21
Primary Bedroom: 13X18
Shown By
Get in Touch
Shown By
Contact an agent to learn more about
235 Park Crest Drive , Freeport, IL 61032.
Mortgage Calculator

Call or Click to get Pre-Approved!
563-441-1862
toll free 866-441-1862
Customize Your Rate
| Loan Type | 30 Year Fixed | FHA 30 Year Fixed | 15 Year Fixed |
| Purchase Price | $280,000 | $280,000 | $280,000 |
| Down Payment | $56,000 | $9,800 | $70,000 |
| Monthly Mortgage Amount | $1,490 | $1,829 | $1,815 |
| Taxes | $390 | $390 | $390 |
| Insurance | $100 | $100 | $100 |
| HOA/Dues/Fees | $0 | $0 | $0 |
| Monthly Mortage Insurance | $0 | $123 | $0 |
| Monthly Estimated Total | $1,980 | $2,442 | $2,305 |
Kevin Dolan
REALTOR®
Cell: (563) 506-4265
Licensed in IA
Bettendorf Office
1228 Middle Road
Bettendorf, IA 52722
(563) 441-5000
Bettendorf, IA 52722
(563) 441-5000

Member Participants (and their affiliated licensees, if applicable) shall indicate on their websites that IDX information is provided exclusively for consumers’ personal non-commercial use, that it may not be used for any purpose other than to identify prospective properties consumers may be interested in purchasing, that the data is deemed reliable but is not guaranteed by MLS GRID, and that the use of the MLS GRID Data may be subject to an end user license agreement prescribed by the Member Participant’s applicable MLS if any and as amended from time to time. MLS GRID may, at its discretion, require use of other disclaimers as necessary to protect Member Participant, and/or their MLS from liability.
Based on information submitted to the MLS GRID. All data is obtained from various sources and may not have been verified by broker or MLS GRID. Supplied Open House Information is subject to change without notice. All information should be independently reviewed and verified for accuracy. Properties may or may not be listed by the office/agent presenting the information.
Privacy Policy / DMCA Notice / ADA Accessibility


This site is hosted, designed and copyright
© 1994 - 2026 by
Delta Media Group, Inc. -- Patent Pending --
Agent License Information: Licensed in IA