


Kevin Dolan
- Buy
- Sell
https://www.ruhlmortgage.com/ChrisSchneider.html
Description
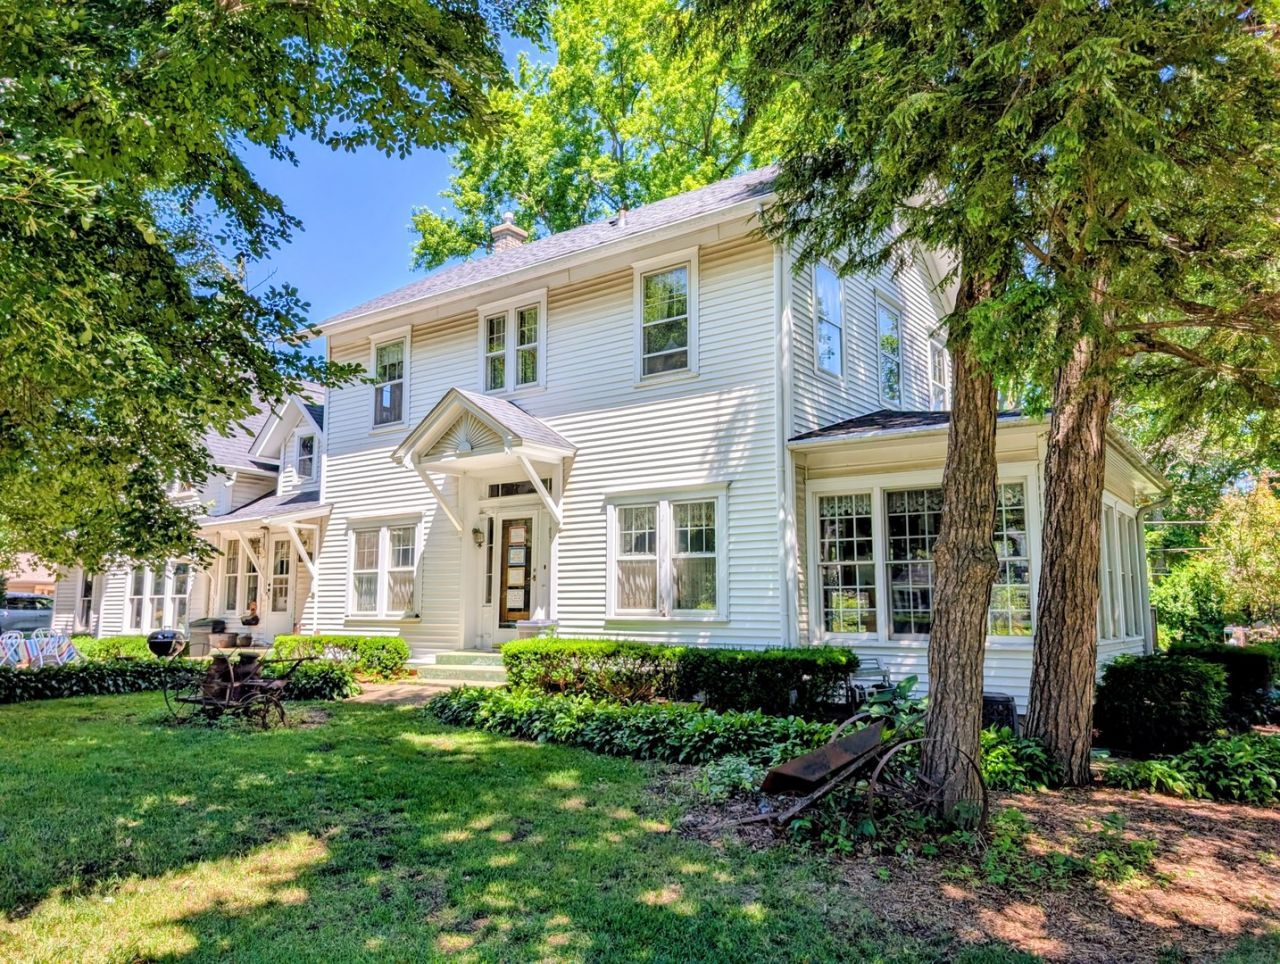
Exceptional opportunity awaits in this vintage gem on a rare half acre plus in town lot, unbeatable location just blocks from downtown Plainfield away from hecticness, the original home was first built approximately 1870 just east of the current location then relocated circa 1928 to the current location set on a 8' deep concrete basement foundation, a well designed 1992 eclectic addition integrates seamlessly into the original home, interior addition completions remain unfinished allowing for new owner personalization, original detailing runs throughout the home combining with modern updating, 2 covered front entries, 10' primary first floor ceilings, 9' second floor ceilings, kitchen boasts ample cabinetry with one-of-a kind granite/stainless counters-eat at bar and modern stainless appliances, relocation of the floor to ceiling hutch cabinet bank would allow opening of the existing kitchen into the dining area for connectivity and improved flow, wood french doors lead to a perfectly placed sunroom facing East for all natural light but no direct sun heat boasts pegged hardwood flooring and slider access to outside, numerous original built-ins, addition includes a spacious vaulted family room with 20' peak ceiling-radiant floor heating-loft-2 story wood burning fireplace-plumbed in full bath-rear vaulted flex room overlooking the yard could finish as an spacious private first floor master suite or office with full bath access winged off from the other 3 original home bedrooms, addition also features a separate HVAC system, addition loft space can be partitioned off to create a spacious attic with loft construction stairs removed opening up main level addition floorspace, original home 10x31' finished loft area with skylight, first floor crown moldings, original turned staircase, period 1 oak hardwood flooring most of first floor and all bedrooms, all solid wood panel doors with period hardware, original Craftsman beefy baseboard and casing throughout, partially finished basement features a spacious laundry room with oversized sink and cabinetry-excercise flex room-bath rough in, new architectural grade roof fall 2018, classic carriage house style 28x36' detached garage with second floor approximately 1300 square feet allows ample room for vehicles and studio/workshop space, plenty of room left on the East side of the home to blend in a separate 2-3 vehicle attached garage off the rear, sprawling maturely landscaped lot includes a multitude of timeless trees/plantings/hardscape, at grade 9x15 flagstone patio, period appropriate half round gutters, raised solid 50' wide extra thick redwood rear deck can stay or be removed for another at grade patio, original home plans/prints transfer with the sale, first time offered since the 1970's rare opportunity with so much to offer transfers in as-is condition.
Property Highlights
Property Type: Residential - Single Family
Total Living Area SF: 3,700
Garage Size: 3
Built in 1880
Elementary School: Central Elementary School
High School: Plainfield Central High School
Middle School: Indian Trail Middle School
One Fireplace
General Information
Bedrooms: 3
Bathrooms: 2
Sqft: 3,700
County: Will
High School: Plainfield Central High School
Listed By:
Century 21 Circle
815-730-1199
MRED MLS
MLS ID: 12619603
Room Information
Loft: 10X31
Game Room: 10X11
Study: 11X16
Bonus Room: 19X29
Sun Room: 9X20
Foyer: 6X7
Bedroom 2: 9X11
Bedroom 3: 9X11
Dining Room: 11X12
Family Room: 21X28
Kitchen: 12X20
Laundry: 11X11
Living Room: 11X19
Primary Bedroom: 11X20
Shown By
Get in Touch
Shown By
Contact an agent to learn more about
24012 W Newkirk Drive, Plainfield, IL 60544.
Mortgage Calculator

Call or Click to get Pre-Approved!
563-441-1862
toll free 866-441-1862
Customize Your Rate
| Loan Type | 30 Year Fixed | FHA 30 Year Fixed | 15 Year Fixed |
| Purchase Price | $499,000 | $499,000 | $499,000 |
| Down Payment | $99,800 | $17,465 | $124,750 |
| Monthly Mortgage Amount | $2,656 | $3,260 | $3,234 |
| Taxes | $694 | $694 | $694 |
| Insurance | $100 | $100 | $100 |
| HOA/Dues/Fees | $0 | $0 | $0 |
| Monthly Mortage Insurance | $0 | $220 | $0 |
| Monthly Estimated Total | $3,496 | $4,320 | $4,074 |
Kevin Dolan
REALTOR®
Cell: (563) 506-4265
Licensed in IA
Bettendorf Office
1228 Middle Road
Bettendorf, IA 52722
(563) 441-5000
Bettendorf, IA 52722
(563) 441-5000

Member Participants (and their affiliated licensees, if applicable) shall indicate on their websites that IDX information is provided exclusively for consumers’ personal non-commercial use, that it may not be used for any purpose other than to identify prospective properties consumers may be interested in purchasing, that the data is deemed reliable but is not guaranteed by MLS GRID, and that the use of the MLS GRID Data may be subject to an end user license agreement prescribed by the Member Participant’s applicable MLS if any and as amended from time to time. MLS GRID may, at its discretion, require use of other disclaimers as necessary to protect Member Participant, and/or their MLS from liability.
Based on information submitted to the MLS GRID. All data is obtained from various sources and may not have been verified by broker or MLS GRID. Supplied Open House Information is subject to change without notice. All information should be independently reviewed and verified for accuracy. Properties may or may not be listed by the office/agent presenting the information.
Privacy Policy / DMCA Notice / ADA Accessibility


This site is hosted, designed and copyright
© 1994 - 2026 by
Delta Media Group, Inc. -- Patent Pending --
Agent License Information: Licensed in IA