


Kevin Dolan
- Buy
- Sell
https://www.ruhlmortgage.com/ChrisSchneider.html
Description
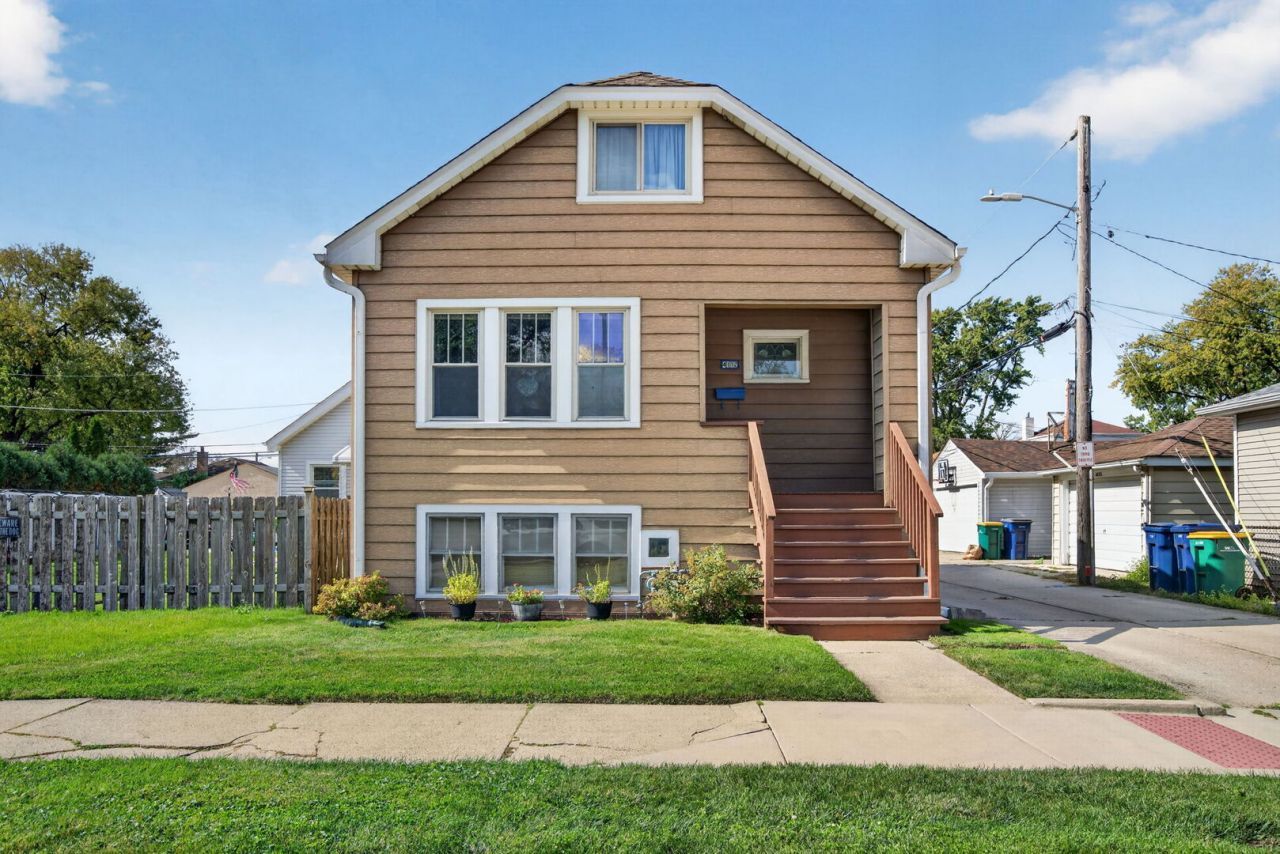
First time on the market in 40+ years! Bursting with character, original charm & endless possibilities, this charming 2-bedroom home offers beautiful original hardwood floors, flexible living space, a 2-car garage & an unbeatable location directly across from Veterans Memorial Park! Step inside & you're immediately greeted by gorgeous original hardwood floors that flow effortlessly through the living room, oversized dining room & both bedrooms. Tall baseboards, original solid wood doors & vintage hardware showcase the timeless craftsmanship & character that make this home so special! The bright & inviting kitchen offers a convenient walk-in pantry for additional storage, while the family room addition off the back of the home provides flexible living space perfect for a cozy TV room, home office, playroom, craft room or whatever best fits your needs! A full, easily accessible walk-up attic offers an abundance of additional storage, while the full unfinished basement is a blank slate ready for your ideas. You'll also appreciate the additional outdoor storage area beneath the rear addition, a fully fenced yard, & the convenience of a 2-car garage w/ easy alley access! Major updates include garage opener/springs (2025), garage roof (2021), house roof (2014), furnace (2013), A/C (2017), hot water heater (2014) & windows (2004). And let's talk about the LOCATION! These front row, park view homes don't become available very often. Situated directly across the street from Veterans Memorial Park, you'll enjoy beautiful open green space right outside your front door, complete w/ a playground, baseball fields, tennis court, plus a covered picnic area. Conveniently located near I-55, public transportation & easy access to downtown Chicago, with Midway Airport & Brookfield Zoo approximately 20 minutes away. Full of charm, incredible potential & a location that's hard to beat, this is a wonderful opportunity to make a well-loved home your own! NOT FOR RENT.
Property Highlights
Property Type: Residential - Single Family
Total Living Area SF: 1,046
Garage Size: 2
Built in 1924
School District: District 201
General Information
Bedrooms: 2
Bathrooms: 1
Sqft: 1,046
County: Cook
Listed By:
Century 21 Circle
708-424-1199
MRED MLS
MLS ID: 12785743
Room Information
Pantry: 3X9
Storage: 10X15
Attic: 20X31
Bedroom 2: 8X10
Dining Room: 13X13
Family Room: 10X12
Kitchen: 13X11
Living Room: 13X14
Primary Bedroom: 8X14
Shown By
Get in Touch
Shown By
Contact an agent to learn more about
4112 Ridgeland Avenue, Stickney, IL 60402.
Mortgage Calculator

Call or Click to get Pre-Approved!
563-441-1862
toll free 866-441-1862
Customize Your Rate
| Loan Type | 30 Year Fixed | FHA 30 Year Fixed | 15 Year Fixed |
| Purchase Price | $239,500 | $239,500 | $239,500 |
| Down Payment | $47,900 | $8,383 | $59,875 |
| Monthly Mortgage Amount | $1,275 | $1,565 | $1,552 |
| Taxes | $333 | $333 | $333 |
| Insurance | $100 | $100 | $100 |
| HOA/Dues/Fees | $0 | $0 | $0 |
| Monthly Mortage Insurance | $0 | $105 | $0 |
| Monthly Estimated Total | $1,708 | $2,103 | $1,985 |
Kevin Dolan
REALTOR®
Cell: (563) 506-4265
Licensed in IA
Bettendorf Office
1228 Middle Road
Bettendorf, IA 52722
(563) 441-5000
Bettendorf, IA 52722
(563) 441-5000

Member Participants (and their affiliated licensees, if applicable) shall indicate on their websites that IDX information is provided exclusively for consumers’ personal non-commercial use, that it may not be used for any purpose other than to identify prospective properties consumers may be interested in purchasing, that the data is deemed reliable but is not guaranteed by MLS GRID, and that the use of the MLS GRID Data may be subject to an end user license agreement prescribed by the Member Participant’s applicable MLS if any and as amended from time to time. MLS GRID may, at its discretion, require use of other disclaimers as necessary to protect Member Participant, and/or their MLS from liability.
Based on information submitted to the MLS GRID. All data is obtained from various sources and may not have been verified by broker or MLS GRID. Supplied Open House Information is subject to change without notice. All information should be independently reviewed and verified for accuracy. Properties may or may not be listed by the office/agent presenting the information.
Privacy Policy / DMCA Notice / ADA Accessibility


This site is hosted, designed and copyright
© 1994 - 2026 by
Delta Media Group, Inc. -- Patent Pending --
Agent License Information: Licensed in IA