


Kevin Dolan
- Buy
- Sell
https://www.ruhlmortgage.com/ChrisSchneider.html
Description
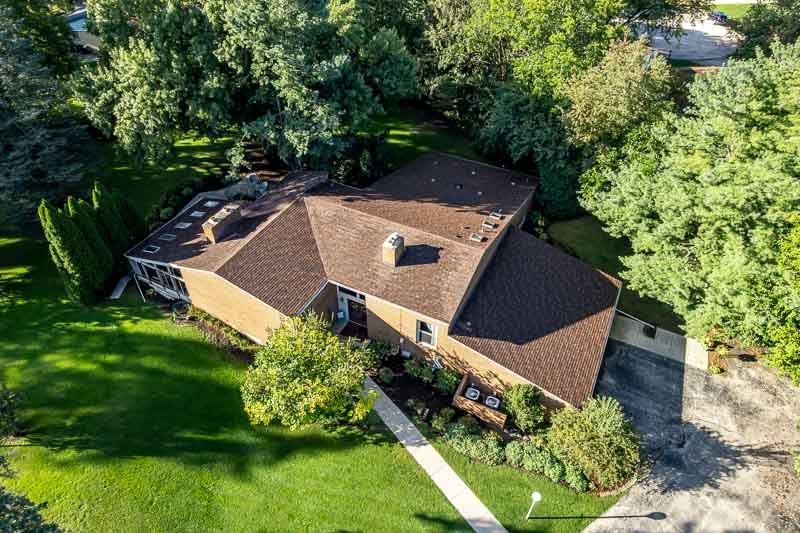
Distinctive architecture and remarkable flexibility define 4843 Spring Creek Rd, a custom-built all-brick residence by C. Edward Ware set on more than an acre in Rockford. Offering 3,032 square feet plus almost 2000 square feet in the finished lower level. Three bedrooms, and four bathrooms, this unique home creates an exceptional setting for daily living, recreation, and professional pursuits. Hardwood flooring carries through the main level, where cathedral ceilings and an open floor plan give the gathering spaces an expansive, connected character. A 3 season porch is a plus. Main-floor laundry keeps household routines convenient. The oversized primary suite makes a memorable retreat with warm wood cathedral ceilings and a walk-in closet, offering privacy and abundant storage. The walkout basement dramatically broadens the possibilities. Its approximately 1,400-square-foot gym plus its own bathroom, closet storage, separate entrance, and receiving area-an adaptable configuration for a home business, studio, office, training space, or personal recreation center. A lower-level rec room with a second wood-burning fireplace provides another inviting place to gather or unwind. Outdoors, the generous property continues to impress. A paved area can accommodate tennis or basketball, while the acre-plus setting leaves room to enjoy open air and create a landscape tailored to your vision. Positioned near Guilford High School, Rockford Park District destinations, shopping, and key local routes, this versatile home combines architectural individuality with space that can evolve alongside its next owner. Explore the potential in person and imagine what comes next.
Property Highlights
Property Type: Residential - Single Family
Total Living Area SF: 3,032
Lot Size: 1.29 acres
Garage Size: 3
Attached Garage
Built in 1971
School District: District 205
Brick Exterior
General Information
Bedrooms: 3
Bathrooms: 1
Sqft: 3,032
County: Winnebago
Listed By:
Dickerson & Nieman Realtors - Rockford
815-227-5900
MRED MLS
MLS ID: 12757635
Room Information
Recreation Room: 23X17
Bedroom 2: 15X13
Bedroom 3: 13X11
Family Room: 25X22
Kitchen: 14X9
Living Room: 25X25
Primary Bedroom: 22X17
Shown By
Get in Touch
Shown By
Contact an agent to learn more about
4843 Spring Creek Road, Rockford, IL 61114.
Mortgage Calculator

Call or Click to get Pre-Approved!
563-441-1862
toll free 866-441-1862
Customize Your Rate
| Loan Type | 30 Year Fixed | FHA 30 Year Fixed | 15 Year Fixed |
| Purchase Price | $429,900 | $429,900 | $429,900 |
| Down Payment | $85,980 | $15,047 | $107,475 |
| Monthly Mortgage Amount | $2,288 | $2,808 | $2,787 |
| Taxes | $598 | $598 | $598 |
| Insurance | $100 | $100 | $100 |
| HOA/Dues/Fees | $0 | $0 | $0 |
| Monthly Mortage Insurance | $0 | $189 | $0 |
| Monthly Estimated Total | $3,011 | $3,720 | $3,510 |
Kevin Dolan
REALTOR®
Cell: (563) 506-4265
Licensed in IA
Bettendorf Office
1228 Middle Road
Bettendorf, IA 52722
(563) 441-5000
Bettendorf, IA 52722
(563) 441-5000

Member Participants (and their affiliated licensees, if applicable) shall indicate on their websites that IDX information is provided exclusively for consumers’ personal non-commercial use, that it may not be used for any purpose other than to identify prospective properties consumers may be interested in purchasing, that the data is deemed reliable but is not guaranteed by MLS GRID, and that the use of the MLS GRID Data may be subject to an end user license agreement prescribed by the Member Participant’s applicable MLS if any and as amended from time to time. MLS GRID may, at its discretion, require use of other disclaimers as necessary to protect Member Participant, and/or their MLS from liability.
Based on information submitted to the MLS GRID. All data is obtained from various sources and may not have been verified by broker or MLS GRID. Supplied Open House Information is subject to change without notice. All information should be independently reviewed and verified for accuracy. Properties may or may not be listed by the office/agent presenting the information.
Privacy Policy / DMCA Notice / ADA Accessibility


This site is hosted, designed and copyright
© 1994 - 2026 by
Delta Media Group, Inc. -- Patent Pending --
Agent License Information: Licensed in IA