


Kevin Dolan
- Buy
- Sell
https://www.ruhlmortgage.com/ChrisSchneider.html
Description
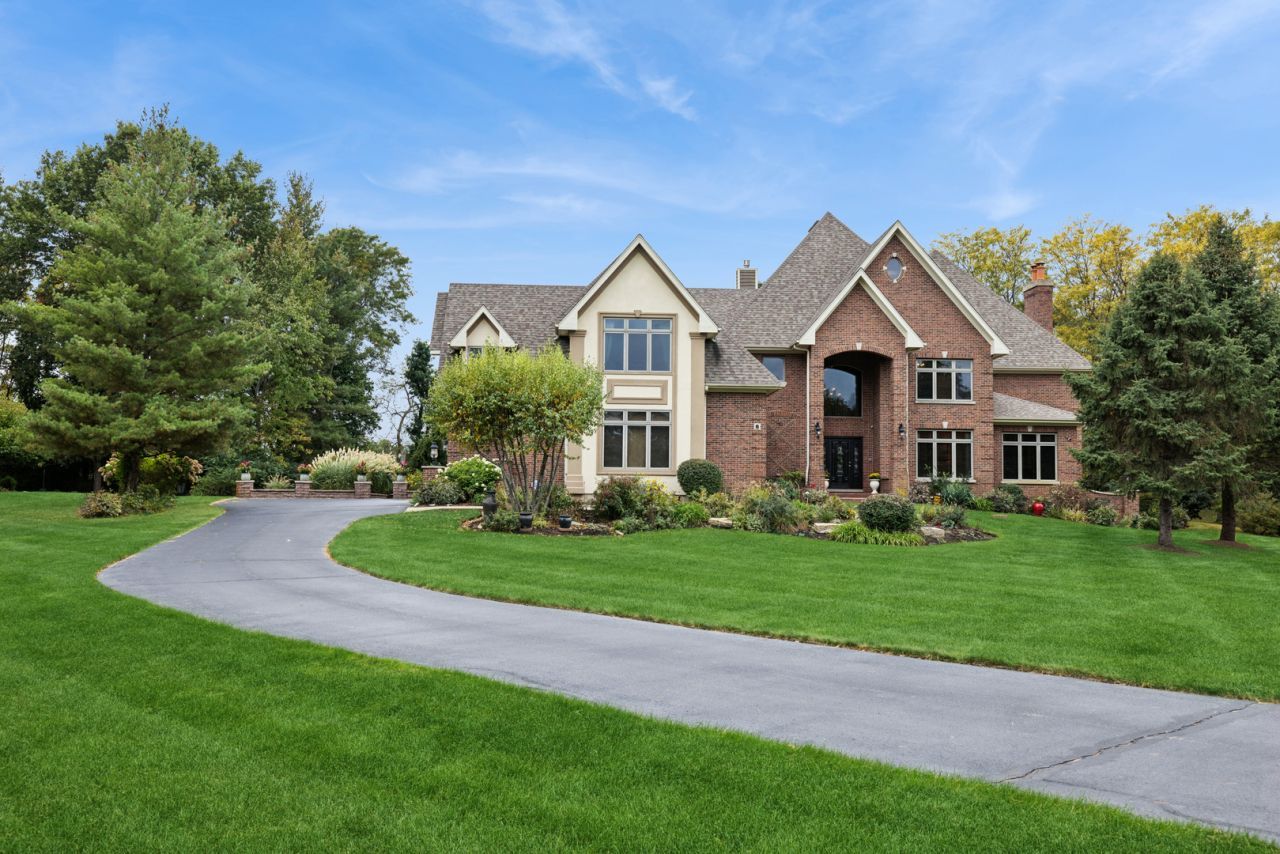
Prepare to be impressed! Attention to detail combine with top quality appointments in this one-of-a kind custom home in the Cary/Oakwood Hills Countryside. There are some homes that just have to be seen to appreciate, and this is one of them as there are simply too many features to list! A home built for both comfortable living and entertaining! The main floor features a grand foyer, a comfortable living/reading room, an office, an over the top kitchen/family room with top grade SS appliances, even a built-in warming drawer and an island perfect for informal entertaining. The expansive dining room/gathering room is a special setting for holidays and more formal occasions featuring a curved wall of glass overlooking the grounds providing a resort type feel. There is a main floor laundry as well as a full bath/locker room area for those pool days. The expansive primary suite features the main bedroom area with a fireplace as well as a sitting room with a wet-bar, the 2nd floor enclosed balcony is accessed through this area. Now...wait until you see the primary/ master bath with a fireplace immediate to the oversized whirlpool, top grade cabinetry, a multi-head shower with body sprays, water closet with a bidet, heated floors and the best part.... A 17 X 24 DRESSING RO0M! Immediate to the master is the 4th bedroom that can be closed off for au pair quarters, a nursery, in-law quarters (it can be accessed from it's own stairway). Every bedroom features a full bath! There is even a 2nd floor laundry! The basement features a family room, game room, storage areas, craft rooms, rooms suitable for bedrooms. The perfect setting for informal entertaining complete with a raised hearth fireplace and heated floors. The heated four+ car garage has access stairways to both the basement and the second floor, built-in cabinetry and a coated floor. And now... the resort style back yard with an inground pool, expansive brick paver patio and terrace area with built-in BBQ and a bar.
Property Highlights
Property Type: Residential - Single Family
Total Living Area SF: 5,783
Garage Size: 4
Attached Garage
Heated Garage
Built in 2004
Elementary School: Prairie Grove Elementary School
High School: Prairie Ridge High School
Middle School: Prairie Grove Junior High School
Brick Exterior
Three Fireplaces
General Information
Bedrooms: 4
Bathrooms: 8
Sqft: 5,783
County: McHenry
High School: Prairie Ridge High School
Subdivision: Fawn Ridge
Listed By:
Baird & Warner
847-726-2100
MRED MLS
MLS ID: 12782459
Room Information
Eating Area: 1X1
Office: 13X13
Bonus Room: 10X10
Recreation Room: 40X51
Suite: 12X17
Walk In Closet: 17X24
Work Room: 13X15
Storage: 8X9
Balcony/Porch/Lanai: 7X17
Sewing Room: 9X18
Bedroom 2: 12X20
Bedroom 3: 18X18
Bedroom 4: 18X22
Dining Room: 22X19
Family Room: 18X18
Kitchen: 13X28
Laundry: 6X11
Living Room: 12X19
Primary Bedroom: 19X10
Shown By
Get in Touch
Shown By
Contact an agent to learn more about
6 Fawn Ridge Drive, Oakwood Hills, IL 60013.
Mortgage Calculator

Call or Click to get Pre-Approved!
563-441-1862
toll free 866-441-1862
Customize Your Rate
| Loan Type | FHA 30 Year Fixed | VA 30 year fixed | 30 yr Jumbo |
| Purchase Price | $1,497,900 | $1,497,900 | $1,497,900 |
| Down Payment | $52,427 | $0 | $299,580 |
| Monthly Mortgage Amount | $9,785 | $10,309 | $8,277 |
| Taxes | $2085 | $2085 | $2085 |
| Insurance | $100 | $100 | $100 |
| HOA/Dues/Fees | $0 | $0 | $0 |
| Monthly Mortage Insurance | $899 | $0 | $0 |
| Monthly Estimated Total | $13,206 | $12,831 | $10,798 |
Kevin Dolan
REALTOR®
Cell: (563) 506-4265
Licensed in IA
Bettendorf Office
1228 Middle Road
Bettendorf, IA 52722
(563) 441-5000
Bettendorf, IA 52722
(563) 441-5000

Member Participants (and their affiliated licensees, if applicable) shall indicate on their websites that IDX information is provided exclusively for consumers’ personal non-commercial use, that it may not be used for any purpose other than to identify prospective properties consumers may be interested in purchasing, that the data is deemed reliable but is not guaranteed by MLS GRID, and that the use of the MLS GRID Data may be subject to an end user license agreement prescribed by the Member Participant’s applicable MLS if any and as amended from time to time. MLS GRID may, at its discretion, require use of other disclaimers as necessary to protect Member Participant, and/or their MLS from liability.
Based on information submitted to the MLS GRID. All data is obtained from various sources and may not have been verified by broker or MLS GRID. Supplied Open House Information is subject to change without notice. All information should be independently reviewed and verified for accuracy. Properties may or may not be listed by the office/agent presenting the information.
Privacy Policy / DMCA Notice / ADA Accessibility


This site is hosted, designed and copyright
© 1994 - 2026 by
Delta Media Group, Inc. -- Patent Pending --
Agent License Information: Licensed in IA