


Kevin Dolan
- Buy
- Sell
https://www.ruhlmortgage.com/ChrisSchneider.html
Description
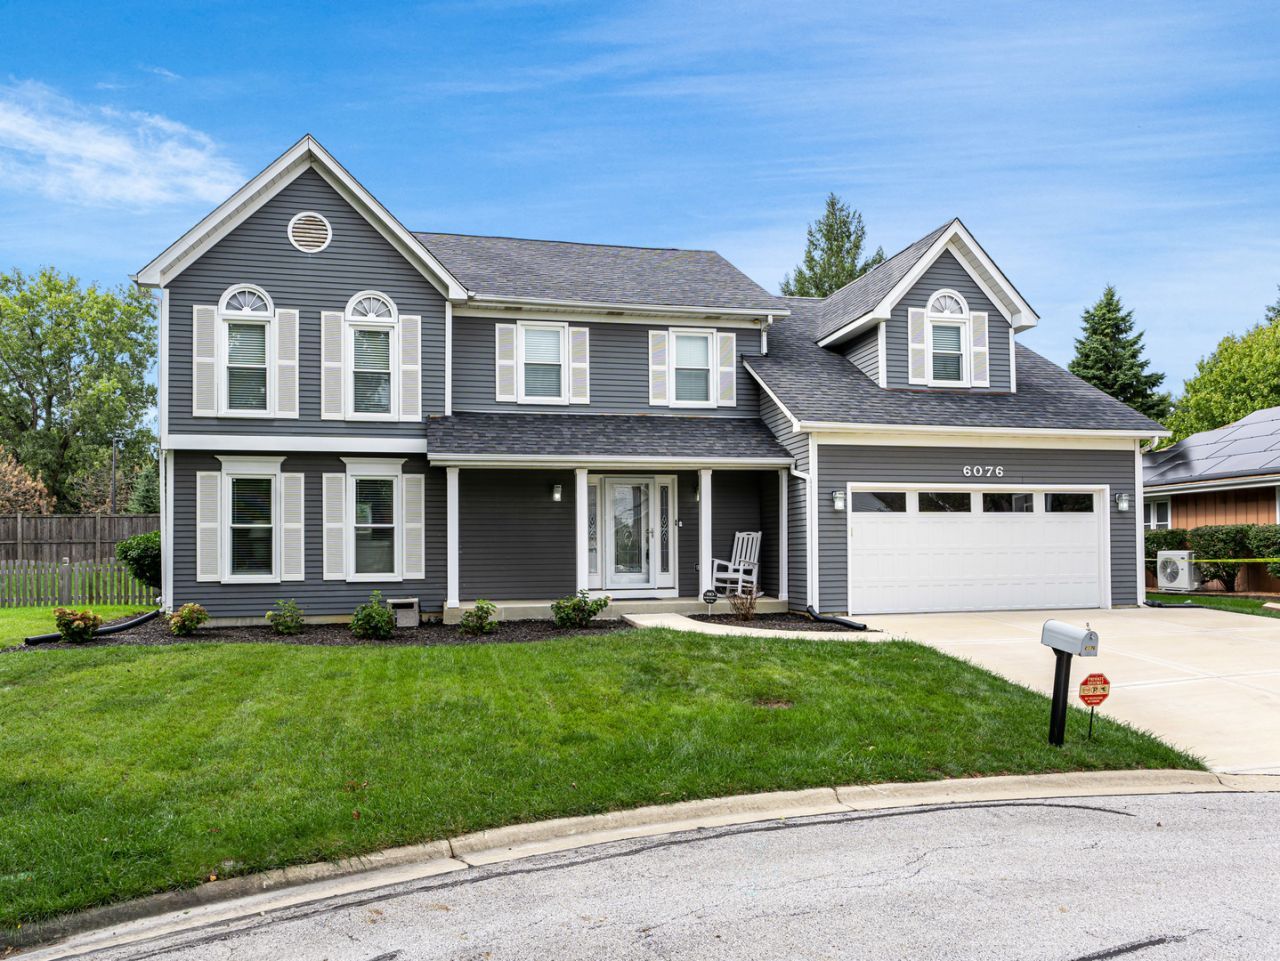
Welcome Home! Welcome to this beautifully updated and upgraded Green Trails home within the highly sought-after Naperville District 203 school boundaries! An inviting open floor plan features a spacious eat-in kitchen with an abundance of cabinetry, granite countertops, tile backsplash, double ovens, 5-burner cooktop, planning desk, and breakfast bar. The kitchen flows seamlessly into the comfortable family room, complete with custom built-ins, brick fireplace, wet bar, and a charming oversized window seat. Separate formal living and dining rooms offer exceptional flexibility and can easily be transformed into a home office, playroom, or additional gathering spaces. Newly refinished hardwood flooring extends throughout the entire first floor. Upstairs, the spacious primary suite showcases vaulted ceilings, a comfortable sitting area, generous closet space, and a luxurious bath with dual vanities, whirlpool tub, and separate shower. Additional bedrooms are generously sized and share a beautifully remodeled hall bath featuring an updated vanity, tile flooring, and custom tile surround. Brand-new carpeting throughout the second floor adds a fresh, finished feel. The finished basement provides an expansive recreation room along with abundant storage. A convenient first-floor laundry, newer windows, white trim, and six-panel doors throughout add to the home's appeal. The attached two-car garage provides everyday convenience. Step outside to enjoy the private, fully fenced backyard with a large deck, creating an ideal setting for outdoor entertaining, relaxing, and enjoying summer evenings. Located in desirable Green Trails, residents enjoy an exceptional array of amenities, including approximately 25 miles of trails for hiking, jogging, and biking, along with 17 public parks, playgrounds, tennis courts, basketball courts, and more. Ideally situated with easy access to major highways, downtown Naperville and downtown Lisle for dining, shopping and entertainment, as well as convenient Metra access.
Property Highlights
Property Type: Residential - Single Family
Total Living Area SF: 2,905
Garage Size: 2
Attached Garage
Built in 1985
Elementary School: Ranch View Elementary School
High School: Naperville North High School
Middle School: Kennedy Junior High School
Cul-De-Sac Lot
One Fireplace
General Information
Bedrooms: 4
Bathrooms: 3
Sqft: 2,905
County: DuPage
High School: Naperville North High School
Subdivision: Green Trails
Listed By:
john greene, Realtor
630-820-6500
MRED MLS
MLS ID: 12780834
Room Information
Eating Area: 16X9
Recreation Room: 28X26
Foyer: 13X10
Bedroom 2: 14X12
Bedroom 3: 12X11
Bedroom 4: 12X11
Dining Room: 13X13
Family Room: 19X16
Kitchen: 13X12
Laundry: 11X6
Living Room: 18X13
Primary Bedroom: 20X20
Shown By
Get in Touch
Shown By
Contact an agent to learn more about
6076 Angel Lane, Lisle, IL 60532.
Mortgage Calculator

Call or Click to get Pre-Approved!
563-441-1862
toll free 866-441-1862
Customize Your Rate
| Loan Type | 30 Year Fixed | FHA 30 Year Fixed | 15 Year Fixed |
| Purchase Price | $699,900 | $699,900 | $699,900 |
| Down Payment | $139,980 | $24,497 | $174,975 |
| Monthly Mortgage Amount | $3,725 | $4,572 | $4,537 |
| Taxes | $974 | $974 | $974 |
| Insurance | $100 | $100 | $100 |
| HOA/Dues/Fees | $0 | $0 | $0 |
| Monthly Mortage Insurance | $0 | $308 | $0 |
| Monthly Estimated Total | $4,903 | $6,058 | $5,715 |
Kevin Dolan
REALTOR®
Cell: (563) 506-4265
Licensed in IA
Bettendorf Office
1228 Middle Road
Bettendorf, IA 52722
(563) 441-5000
Bettendorf, IA 52722
(563) 441-5000

Member Participants (and their affiliated licensees, if applicable) shall indicate on their websites that IDX information is provided exclusively for consumers’ personal non-commercial use, that it may not be used for any purpose other than to identify prospective properties consumers may be interested in purchasing, that the data is deemed reliable but is not guaranteed by MLS GRID, and that the use of the MLS GRID Data may be subject to an end user license agreement prescribed by the Member Participant’s applicable MLS if any and as amended from time to time. MLS GRID may, at its discretion, require use of other disclaimers as necessary to protect Member Participant, and/or their MLS from liability.
Based on information submitted to the MLS GRID. All data is obtained from various sources and may not have been verified by broker or MLS GRID. Supplied Open House Information is subject to change without notice. All information should be independently reviewed and verified for accuracy. Properties may or may not be listed by the office/agent presenting the information.
Privacy Policy / DMCA Notice / ADA Accessibility


This site is hosted, designed and copyright
© 1994 - 2026 by
Delta Media Group, Inc. -- Patent Pending --
Agent License Information: Licensed in IA