


Kevin Dolan
- Buy
- Sell
https://www.ruhlmortgage.com/ChrisSchneider.html
Description
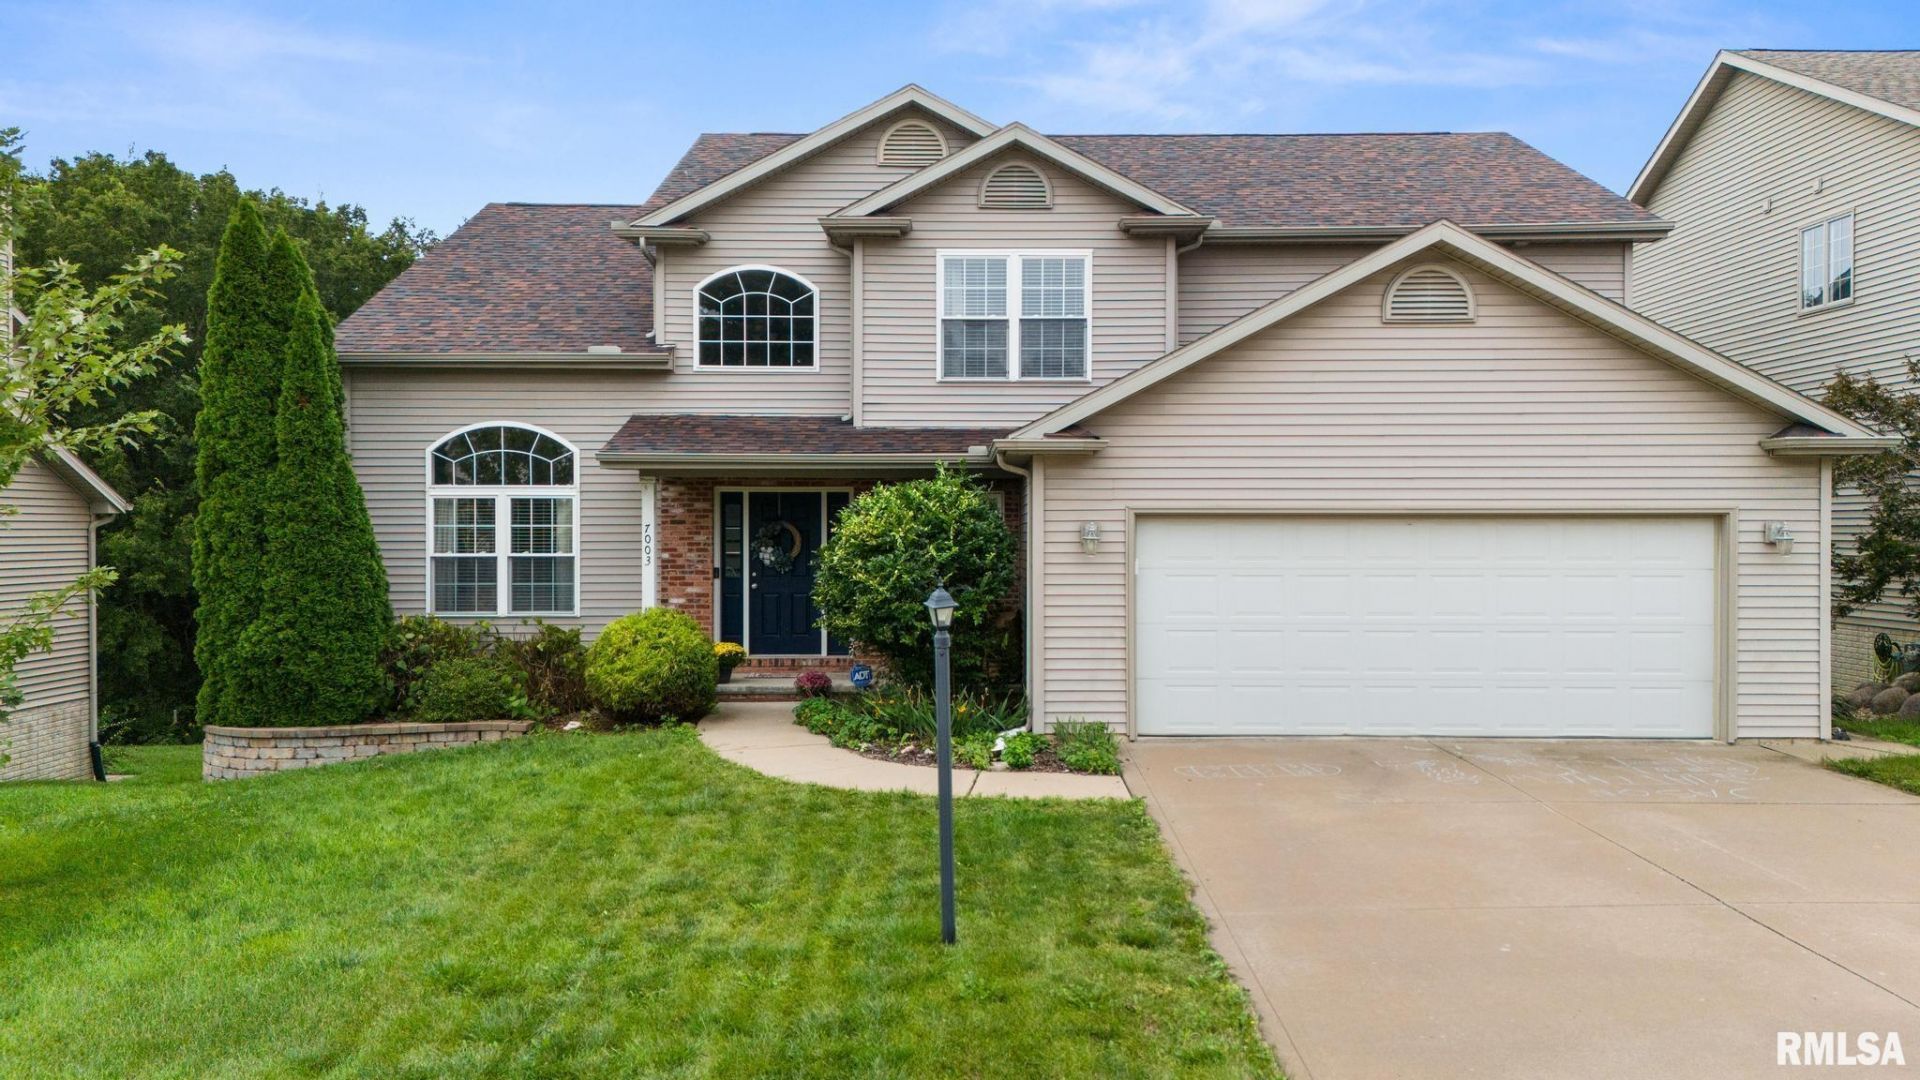
Welcome to this updated 2-story in ever-popular Sommer Place within the Dunlap school district. The front porch leads into a 2-story foyer with flanking formal dining room with crown molding and sunlit flex room with endless possibilities, whether as an home office, a cozy sitting area, or a playroom. The kitchen is a chef's delight with sleek granite countertops, a stylish breakfast-bar island, and a spacious informal dining area. A pantry closet ensures ample storage, while the adjoining family room, centered around a cozy fireplace, promises relaxation. Warm wood flooring seamlessly spans the main level, enhanced by soothing neutral tones. Upstairs, discover 4 bedrooms including the large primary suite with vaulted ceiling and big walk-in closet. Indulge in the luxury of a dual-sink granite vanity, a rejuvenating jetted tub, and a separate shower, creating a serene retreat for unwinding. The finished walk-out basement extends the living space with a fireplaced living room, a recreation area, a 5th bedroom, and full bathroom. Step outside to a picturesque wooded backyard. The deck, replaced in 2022, and a lower patio offer wonderful areas for outdoor dining and relaxation. The community park, equipped with tennis courts, sports fields, and a playground, enhances the neighborhood's appeal. Notable updates include roof in 2023, RO system, and generator, ensuring peace of mind. A perfect blend of elegant design, functional spaces, and inviting outdoor areas.. RUN
Property Highlights
Property Type: Residential - Single Family
Total Living Area SF: 3,358
Walkout Basement
Garage Size: 2
Attached Garage
Built in 2007
High School: Dunlap
Kitchen Island
Hard Surface Counter Tops
Wooded Lot
Dining Formal
Brick Exterior
Two Fireplaces
General Information
Bedrooms: 5
Bathrooms: 4
Sqft: 3,358
County: Peoria
High School: Dunlap
Subdivision: Sommer Place
Listed By:
Coldwell Banker Real Estate Group
amyw@peoriahomeoffice.com
RMLSA
MLS ID: PA1270428
Room Information
Bedroom 1: 18.02 X 17.11 Level - Upper
Bedroom 2: 11.05 X 10.02 Level - Upper
Bedroom 3: 14 X 10.08 Level - Upper
Bedroom 4: 15.05 X 10.07 Level - Upper
Bedroom 5: 13.08 X 13.03 Level - Basement
Living Room: 18.01 X 16.09 Level - Basement
Family Room: 18.06 X 17.03 Level - Main
Dining Room: 13.08 X 9.01 Level - Main
Dining Room: 11.03 X 8.06 Level - Main
Kitchen: 21.08 X 13.04 Level - Main
Recreation Room: 13.01 X 11.06 Level - Basement
Laundry: 6.11 X 6.05 Level - Main
Additional Room: 14 X 11 Level - Main
Shown By
Get in Touch
Shown By
Contact an agent to learn more about
7003 N Ironwood Drive, Edwards, IL 61528.
Mortgage Calculator

Call or Click to get Pre-Approved!
563-441-1862
toll free 866-441-1862
Customize Your Rate
| Loan Type | 30 Year Fixed | FHA 30 Year Fixed | 15 Year Fixed |
| Purchase Price | $459,000 | $459,000 | $459,000 |
| Down Payment | $91,800 | $16,065 | $114,750 |
| Monthly Mortgage Amount | $2,443 | $2,998 | $2,975 |
| Taxes | $639 | $639 | $639 |
| Insurance | $100 | $100 | $100 |
| HOA/Dues/Fees | $0 | $0 | $0 |
| Monthly Mortage Insurance | $0 | $202 | $0 |
| Monthly Estimated Total | $3,216 | $3,973 | $3,748 |
Kevin Dolan
REALTOR®
Cell: (563) 506-4265
Licensed in IA
Bettendorf Office
1228 Middle Road
Bettendorf, IA 52722
(563) 441-5000
Bettendorf, IA 52722
(563) 441-5000

Member Participants (and their affiliated licensees, if applicable) shall indicate on their websites that IDX information is provided exclusively for consumers’ personal non-commercial use, that it may not be used for any purpose other than to identify prospective properties consumers may be interested in purchasing, that the data is deemed reliable but is not guaranteed by MLS GRID, and that the use of the MLS GRID Data may be subject to an end user license agreement prescribed by the Member Participant’s applicable MLS if any and as amended from time to time. MLS GRID may, at its discretion, require use of other disclaimers as necessary to protect Member Participant, and/or their MLS from liability.
Based on information submitted to the MLS GRID. All data is obtained from various sources and may not have been verified by broker or MLS GRID. Supplied Open House Information is subject to change without notice. All information should be independently reviewed and verified for accuracy. Properties may or may not be listed by the office/agent presenting the information.
Privacy Policy / DMCA Notice / ADA Accessibility


This site is hosted, designed and copyright
© 1994 - 2026 by
Delta Media Group, Inc. -- Patent Pending --
Agent License Information: Licensed in IA