


Kevin Dolan
- Buy
- Sell
https://www.ruhlmortgage.com/ChrisSchneider.html
Description
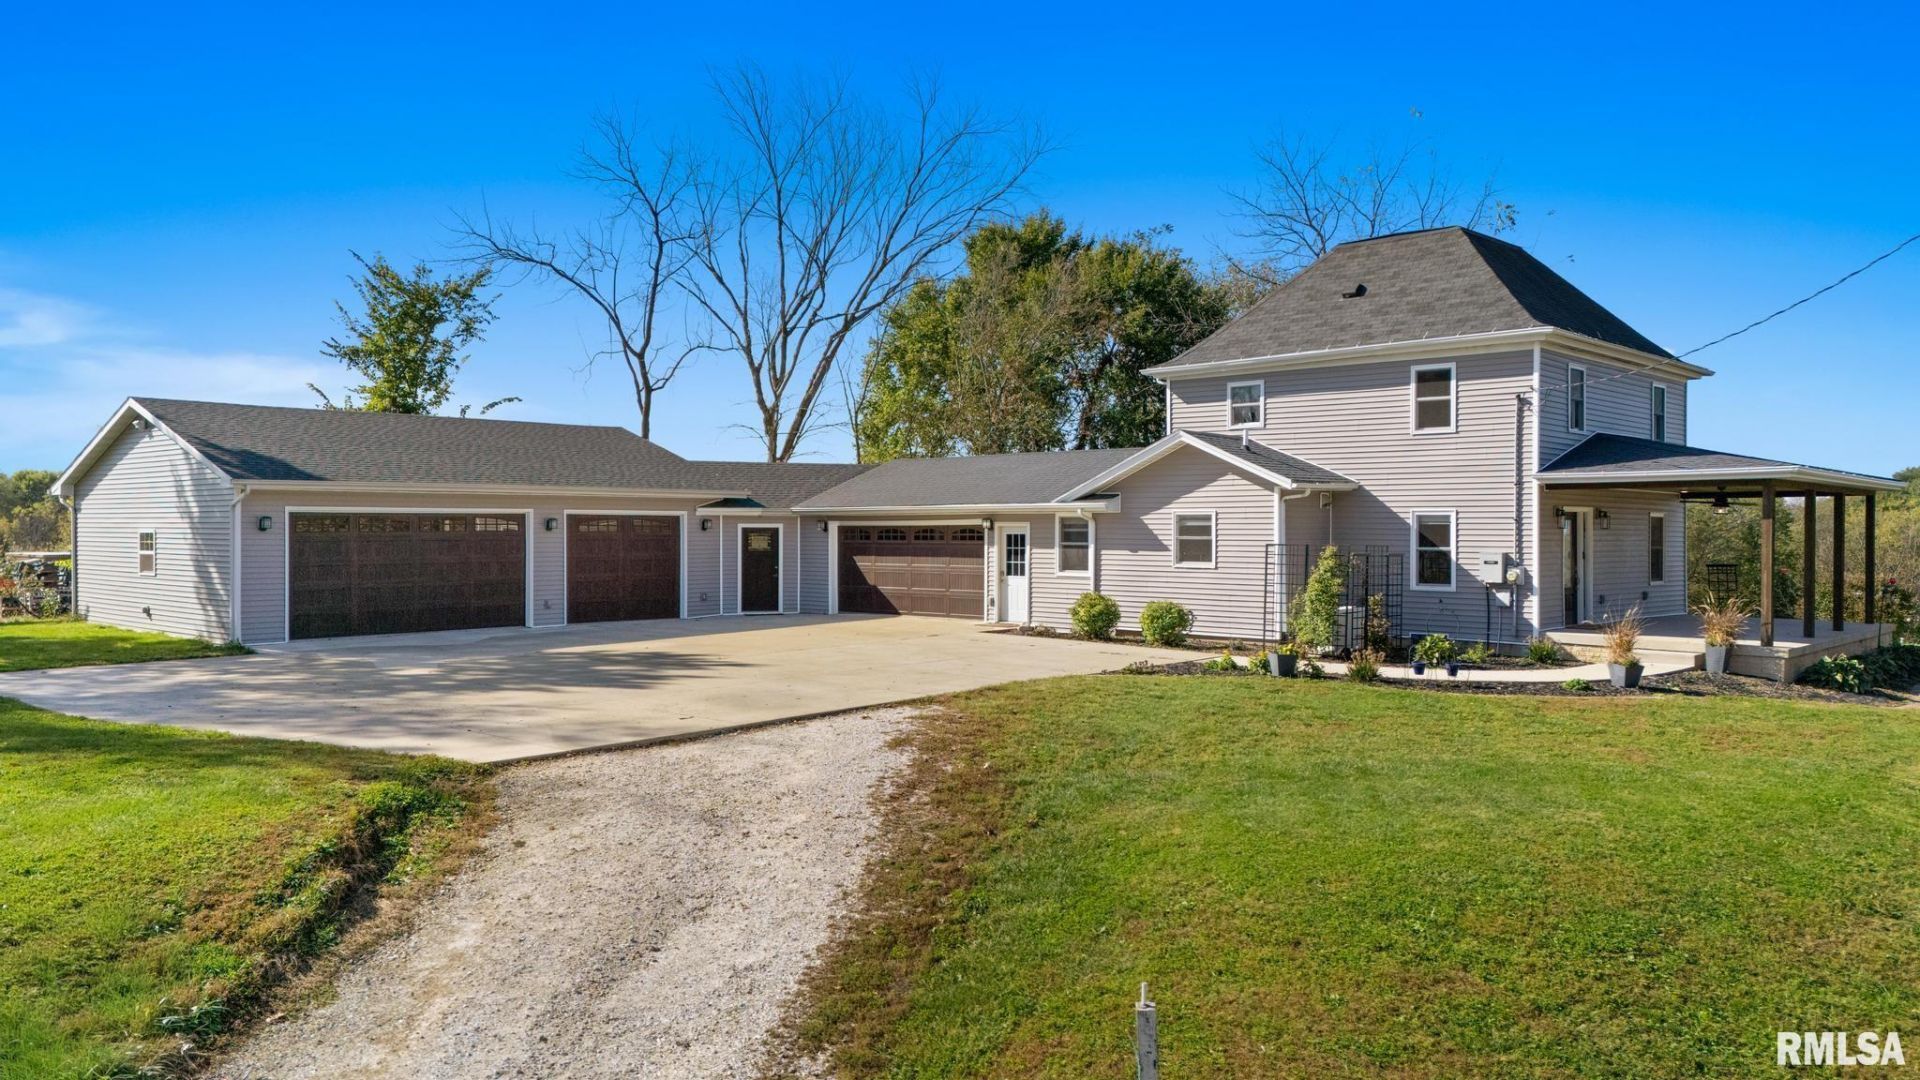
Move-in ready, beautifully updated & endless possibilities on 2.1 acres in Princeville! This property offers a tastefully remodeled 3 BR 2 BA home, impressive 5 car attached garage for those car enthusiasts or hobbyist & add. parcel zoned A-2 w/opportunities for chickens, animals & enjoying the country setting w/rolling pasture, woods & beautiful sunsets! The heart of the home is the custom kitchen featuring solid wood cabinetry w/dovetail drawers, pull out shelving for exceptional pantry storage, quartz tops, tiled backsplash, spacious breakfast bar, LG appl. package w/gas range plus a Samsung 2nd oven! Gorgeous wood flring flows throughout the home, main flr laundry w/tiled walk-in shower, 3 BR's up, full BA w/double sink vanity, tub w/tile surround & heated tile flring in both BA's. Flexible bonus rm on 3rd level w/its own mini split & storage closets! 3 car garage addition in '23 is insulated, in-floor radiant heat, add. finished rm within garage w/sep. heating zone & plumbed w/water, ideal flex space for a studio, office, hobby rm, workshop or hair salon! Relax on the welcoming spacious front porch w/wood ceiling, recessed lighting & ceiling fan or unwind on the back patio overlooking the additional acreage. Replacement windows, custom shades, updated lighting, recessed fixtures, whole house generator '19, AC '22, Furnace '14, water htr '17, roof '18, public water, private septic '20 are just a few of the many amenities! One or more photos have been virtually staged.
Property Highlights
Property Type: Residential - Single Family
Total Living Area SF: 1,481
Lot Size: 2.01 acres
Garage Size: 5
Attached Garage
Built in 1910
High School: Princeville
Hard Surface Counter Tops
Wooded Lot
General Information
Bedrooms: 3
Bathrooms: 2
Sqft: 1,481
County: Peoria
High School: Princeville
Subdivision: None
Listed By:
RE/MAX Traders Unlimited
Mobile: 309-229-8831
RMLSA
MLS ID: PA1271251
Room Information
Bedroom 1: 13 X 10.08 Level - Upper
Bedroom 2: 9.04 X 9.05 Level - Upper
Bedroom 3: 9.09 X 9.05 Level - Upper
Family Room: 25.02 X 12 Level - Main
Kitchen: 17.07 X 15.1 Level - Main
Laundry: 7 X 8.03 Level - Main
Additional Room: 12.09 X 11.06 Level - Main
Additional Room 2: 18.03 X 13.1 Level - Third
Shown By
Get in Touch
Shown By
Contact an agent to learn more about
731 W Spring Street, Princeville, IL 61559.
Mortgage Calculator

Call or Click to get Pre-Approved!
563-441-1862
toll free 866-441-1862
Customize Your Rate
| Loan Type | 30 Year Fixed | FHA 30 Year Fixed | 15 Year Fixed |
| Purchase Price | $325,000 | $325,000 | $325,000 |
| Down Payment | $65,000 | $11,375 | $81,250 |
| Monthly Mortgage Amount | $1,708 | $2,096 | $2,107 |
| Taxes | $452 | $452 | $452 |
| Insurance | $100 | $100 | $100 |
| HOA/Dues/Fees | $0 | $0 | $0 |
| Monthly Mortage Insurance | $0 | $143 | $0 |
| Monthly Estimated Total | $2,260 | $2,791 | $2,659 |
Kevin Dolan
REALTOR®
Cell: (563) 506-4265
Licensed in IA
Bettendorf Office
1228 Middle Road
Bettendorf, IA 52722
(563) 441-5000
Bettendorf, IA 52722
(563) 441-5000

Member Participants (and their affiliated licensees, if applicable) shall indicate on their websites that IDX information is provided exclusively for consumers’ personal non-commercial use, that it may not be used for any purpose other than to identify prospective properties consumers may be interested in purchasing, that the data is deemed reliable but is not guaranteed by MLS GRID, and that the use of the MLS GRID Data may be subject to an end user license agreement prescribed by the Member Participant’s applicable MLS if any and as amended from time to time. MLS GRID may, at its discretion, require use of other disclaimers as necessary to protect Member Participant, and/or their MLS from liability.
Based on information submitted to the MLS GRID. All data is obtained from various sources and may not have been verified by broker or MLS GRID. Supplied Open House Information is subject to change without notice. All information should be independently reviewed and verified for accuracy. Properties may or may not be listed by the office/agent presenting the information.
Privacy Policy / DMCA Notice / ADA Accessibility


This site is hosted, designed and copyright
© 1994 - 2026 by
Delta Media Group, Inc. -- Patent Pending --
Agent License Information: Licensed in IA