


Kevin Dolan
- Buy
- Sell
https://www.ruhlmortgage.com/ChrisSchneider.html
Description
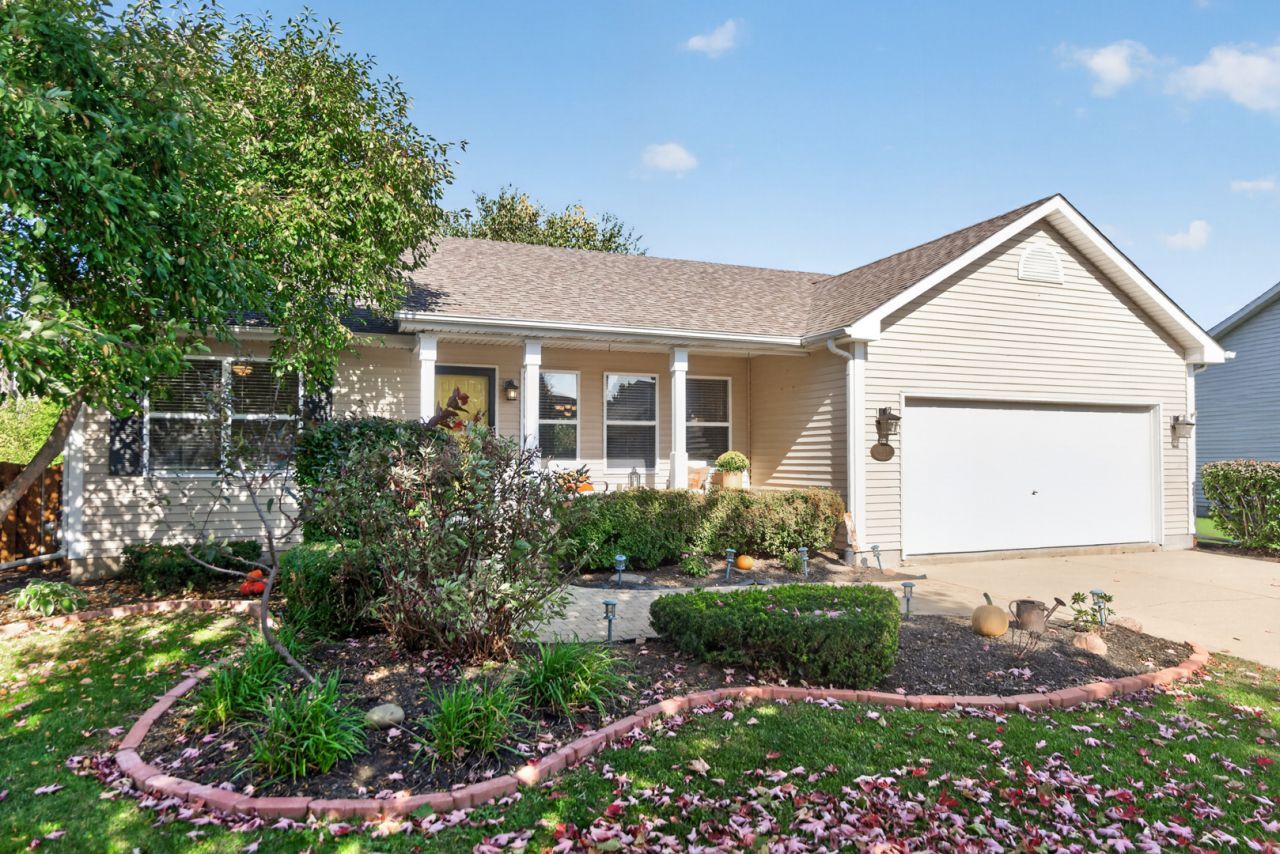
Welcome to 909 N Oak Creek Drive, a beautiful ranch offering charming curb appeal, a functional layout, and a peaceful neighborhood setting. The desirable split-bedroom floor plan offers privacy, with the primary suite and its private bathroom on one side of the home and two additional bedrooms and a full bathroom on the opposite side. The spacious kitchen is the heart of the home, featuring granite countertops, a large island, a generously sized pantry, and built-in dining space. Soaring cathedral ceilings span the kitchen, dining, and living areas, while an abundance of natural light and sliding glass doors create a bright, open feel. Hardwood and tile flooring throughout means no carpeting! The full basement offers approximately 1,400 square feet of additional space, including about 600 square feet already finished and ready for a game room, media area, or spacious recreation room. The remaining basement offers endless possibilities, with an egress window, plumbing roughed in for a future bathroom, and a dedicated laundry area. The oversized main-floor pantry may also offer an opportunity to relocate laundry upstairs, if desired. The outdoor spaces are just as inviting! Established perennial flower beds add to the home's beautiful curb appeal, while the fully fenced backyard with privacy fencing creates a wonderful retreat. Enjoy evenings on the paver brick patio gathered around the built-in outdoor fireplace, or simply take in the peaceful setting overlooking green space, with no immediate backyard neighbors. Nestled in a quiet Genoa subdivision near Lions Corner Park and a walking trail, with convenient access to Interstate 90, this property offers the charm of small-town living with everyday convenience. A newer roof, newer appliances, and a two-car garage complete the package. No HOA. If you've been waiting for a ranch with room to spread out and the potential to expand down the road, here it is!
Property Highlights
Property Type: Residential - Single Family
Total Living Area SF: 1,440
Garage Size: 2
Attached Garage
Built in 2002
School District: District 424
General Information
Bedrooms: 3
Bathrooms: 2
Sqft: 1,440
County: DeKalb
Subdivision: Oak Creek Cove
Listed By:
Dallas Real Estate LLC
847-922-6273
MRED MLS
MLS ID: 12785658
Room Information
Bedroom 2: 14X11
Bedroom 3: 11X10
Family Room: 20X34
Kitchen: 19X20
Living Room: 15X17
Primary Bedroom: 15X14
Shown By
Get in Touch
Shown By
Contact an agent to learn more about
909 N Oak Creek Drive, Genoa, IL 60135.
Mortgage Calculator

Call or Click to get Pre-Approved!
563-441-1862
toll free 866-441-1862
Customize Your Rate
| Loan Type | 30 Year Fixed | FHA 30 Year Fixed | 15 Year Fixed |
| Purchase Price | $369,000 | $369,000 | $369,000 |
| Down Payment | $73,800 | $12,915 | $92,250 |
| Monthly Mortgage Amount | $1,939 | $2,380 | $2,392 |
| Taxes | $514 | $514 | $514 |
| Insurance | $100 | $100 | $100 |
| HOA/Dues/Fees | $0 | $0 | $0 |
| Monthly Mortage Insurance | $0 | $162 | $0 |
| Monthly Estimated Total | $2,561 | $3,164 | $3,014 |
Kevin Dolan
REALTOR®
Cell: (563) 506-4265
Licensed in IA
Bettendorf Office
1228 Middle Road
Bettendorf, IA 52722
(563) 441-5000
Bettendorf, IA 52722
(563) 441-5000

Member Participants (and their affiliated licensees, if applicable) shall indicate on their websites that IDX information is provided exclusively for consumers’ personal non-commercial use, that it may not be used for any purpose other than to identify prospective properties consumers may be interested in purchasing, that the data is deemed reliable but is not guaranteed by MLS GRID, and that the use of the MLS GRID Data may be subject to an end user license agreement prescribed by the Member Participant’s applicable MLS if any and as amended from time to time. MLS GRID may, at its discretion, require use of other disclaimers as necessary to protect Member Participant, and/or their MLS from liability.
Based on information submitted to the MLS GRID. All data is obtained from various sources and may not have been verified by broker or MLS GRID. Supplied Open House Information is subject to change without notice. All information should be independently reviewed and verified for accuracy. Properties may or may not be listed by the office/agent presenting the information.
Privacy Policy / DMCA Notice / ADA Accessibility


This site is hosted, designed and copyright
© 1994 - 2026 by
Delta Media Group, Inc. -- Patent Pending --
Agent License Information: Licensed in IA