


Kevin Dolan
- Buy
- Sell
https://www.ruhlmortgage.com/ChrisSchneider.html
Open Houses
Sun, Oct 25th 1:00pm - 2:30pm
Description
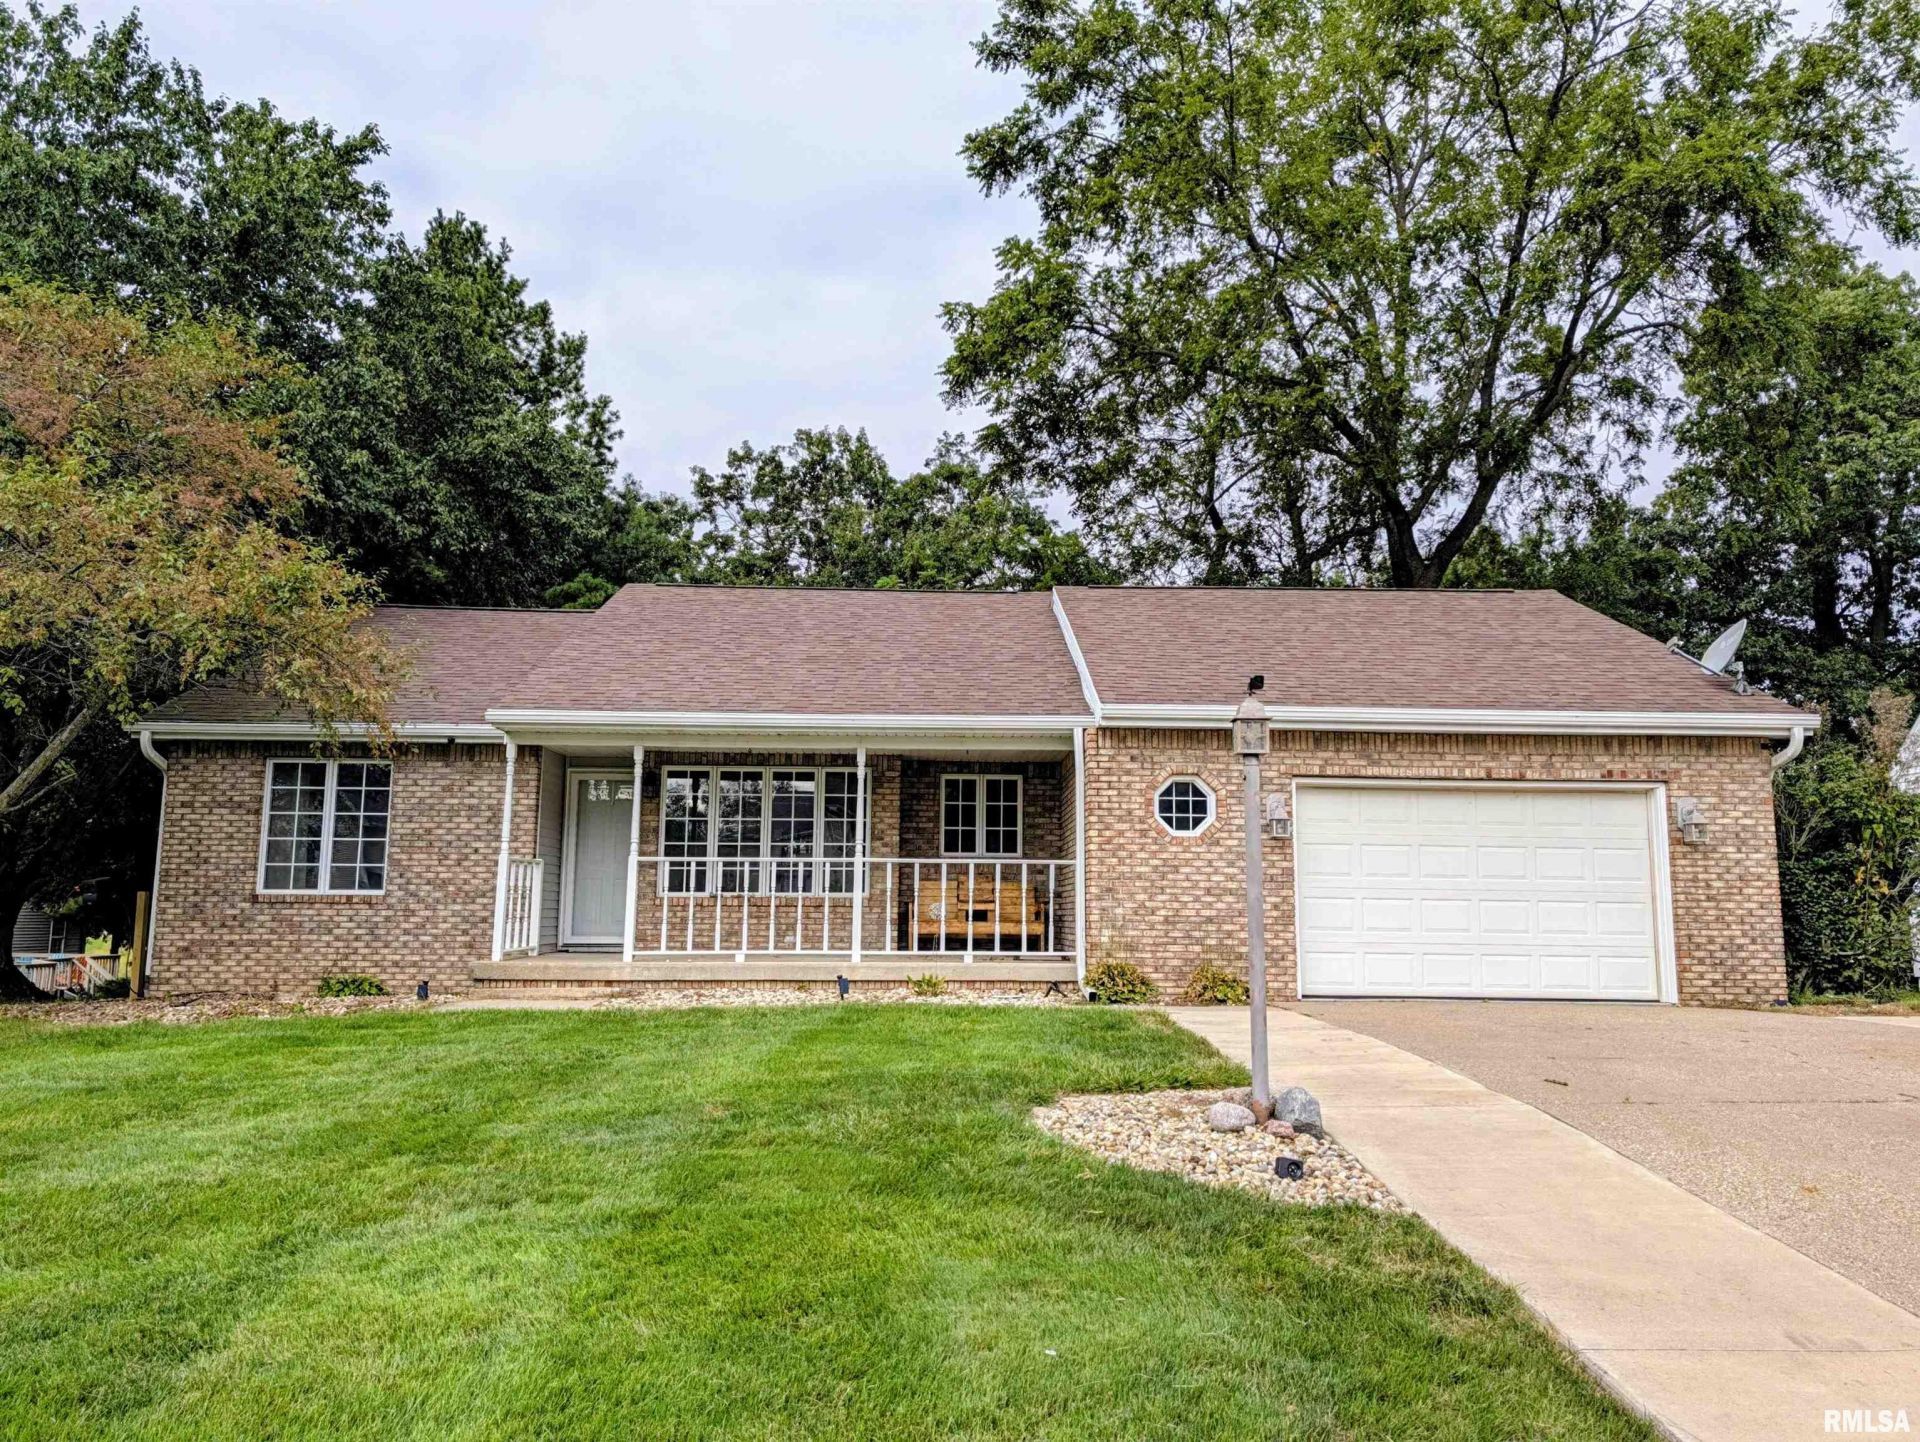
Lake Camelot Lakefront with beautiful sunrises, sunsets & tons of updates!Welcome to this well maintained 3bed 2bath ranch lakefront home with open concept layout & finished walkout basement!Step inside to find great natural light & stunning lake views!The spacious living room has vaulted ceilings with access to the newer composite deck which provides ample space for grilling & gathering with family and friends!You have a split bedroom design with a primary suite & access to the deck to relax & enjoy!Bedrooms 2 & 3 share a main bath.Main level laundry off the garage.Navigate to the finished family room in the basement & enjoy entertaining from your built in bar!You have two additional rooms that can be used for a bedroom without egress window, office or hobby space!There is tons of storage with potential work out home gym!The exterior of the home has great curb appeal & sits on a double lot with fire pit!The lake life includes access to the beach house & floating dock making it easy to enjoy fishing, kayaking & swimming!A single stall garage with attic access provides additional storage!Recent updates include roof 2022, gutters & gutter guards 2022, driveway expansion 2023, fire pit 2023, water heater 2024, basement stairs & flooring 2024, water softener 2025, deck 2025, a/c 2026!So much to love in this lakefront home!Fall in love with lake life in Lake Camelot which includes pool, playground and dog park!Wrap up this home just in time for the holidays!
Property Highlights
Property Type: Residential - Single Family
Total Living Area SF: 2,505
Walkout Basement
Garage Size: 1
Attached Garage
Built in 1989
High School: Illini Bluffs
Lake View
River Front
Eat-In Kitchen
Brick Exterior
Two Fireplaces
General Information
Bedrooms: 3
Bathrooms: 2
Sqft: 2,505
County: Peoria
High School: Illini Bluffs
Subdivision: Lake Camelot
Listed By:
Jim Maloof Realty, Inc.
Mobile: 309-645-6993
RMLSA
MLS ID: PA1270774
Room Information
Bedroom 1: 14.02 X 18.1 Level - Main
Bedroom 2: 12.07 X 12.04 Level - Main
Bedroom 3: 12.1 X 12.03 Level - Main
Living Room: 16.09 X 19.11 Level - Main
Family Room: 16.05 X 23.01 Level - Basement
Dining Room: 8.11 X 8.06 Level - Main
Kitchen: 9.1 X 10.05 Level - Main
Office: 14.09 X 11.09 Level - Basement
Laundry: 5.02 X 5.11 Level - Main
Additional Room: 14 X 12 Level - Basement
Shown By
Get in Touch
Shown By
Contact an agent to learn more about
9919 W Guinivere Drive, Mapleton, IL 61547.
Mortgage Calculator

Call or Click to get Pre-Approved!
563-441-1862
toll free 866-441-1862
Customize Your Rate
| Loan Type | 30 Year Fixed | FHA 30 Year Fixed | 15 Year Fixed |
| Purchase Price | $349,000 | $349,000 | $349,000 |
| Down Payment | $69,800 | $12,215 | $87,250 |
| Monthly Mortgage Amount | $1,858 | $2,280 | $2,262 |
| Taxes | $486 | $486 | $486 |
| Insurance | $100 | $100 | $100 |
| HOA/Dues/Fees | $0 | $0 | $0 |
| Monthly Mortage Insurance | $0 | $154 | $0 |
| Monthly Estimated Total | $2,446 | $3,022 | $2,850 |
Kevin Dolan
REALTOR®
Cell: (563) 506-4265
Licensed in IA
Bettendorf Office
1228 Middle Road
Bettendorf, IA 52722
(563) 441-5000
Bettendorf, IA 52722
(563) 441-5000

Member Participants (and their affiliated licensees, if applicable) shall indicate on their websites that IDX information is provided exclusively for consumers’ personal non-commercial use, that it may not be used for any purpose other than to identify prospective properties consumers may be interested in purchasing, that the data is deemed reliable but is not guaranteed by MLS GRID, and that the use of the MLS GRID Data may be subject to an end user license agreement prescribed by the Member Participant’s applicable MLS if any and as amended from time to time. MLS GRID may, at its discretion, require use of other disclaimers as necessary to protect Member Participant, and/or their MLS from liability.
Based on information submitted to the MLS GRID. All data is obtained from various sources and may not have been verified by broker or MLS GRID. Supplied Open House Information is subject to change without notice. All information should be independently reviewed and verified for accuracy. Properties may or may not be listed by the office/agent presenting the information.
Privacy Policy / DMCA Notice / ADA Accessibility


This site is hosted, designed and copyright
© 1994 - 2026 by
Delta Media Group, Inc. -- Patent Pending --
Agent License Information: Licensed in IA